
Property Photo Gallery
Explore 22 verified photos of Joule Flats. From light-filled living spaces and gourmet kitchens to modern bathrooms and Scandinavian exterior architecture.
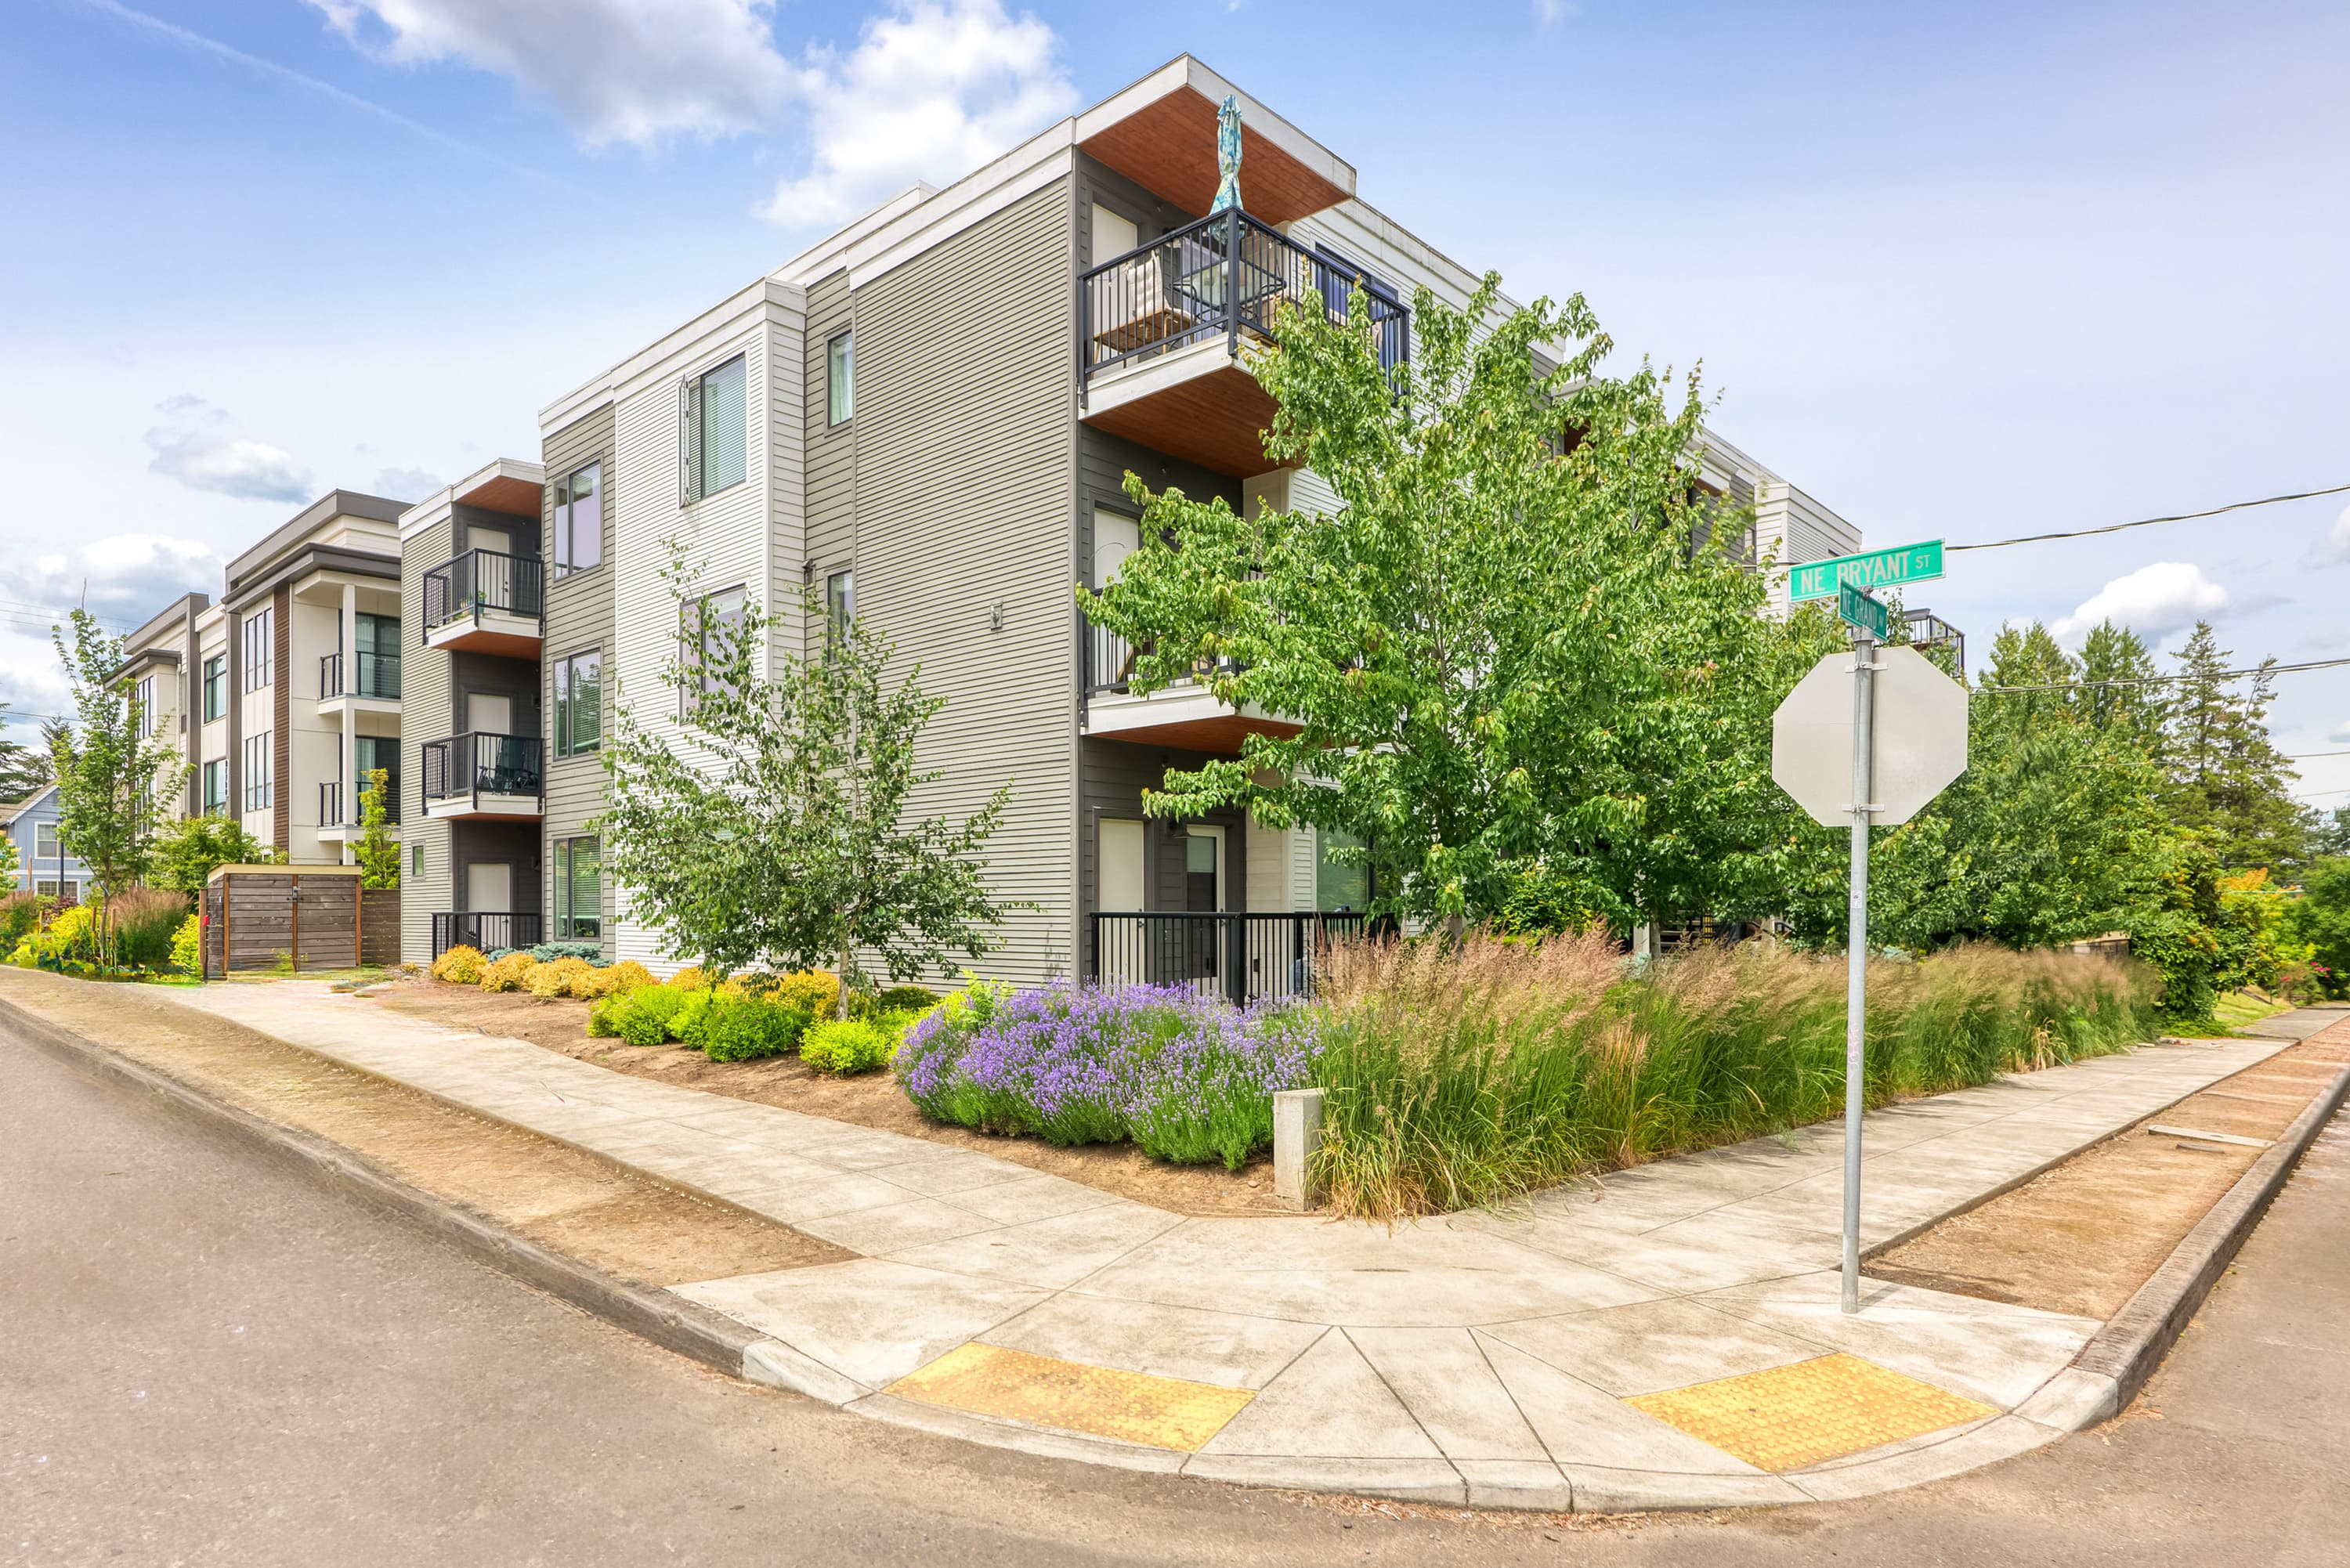
Corner View on NE Bryant St
Three-story building with private balconies and landscaped grounds
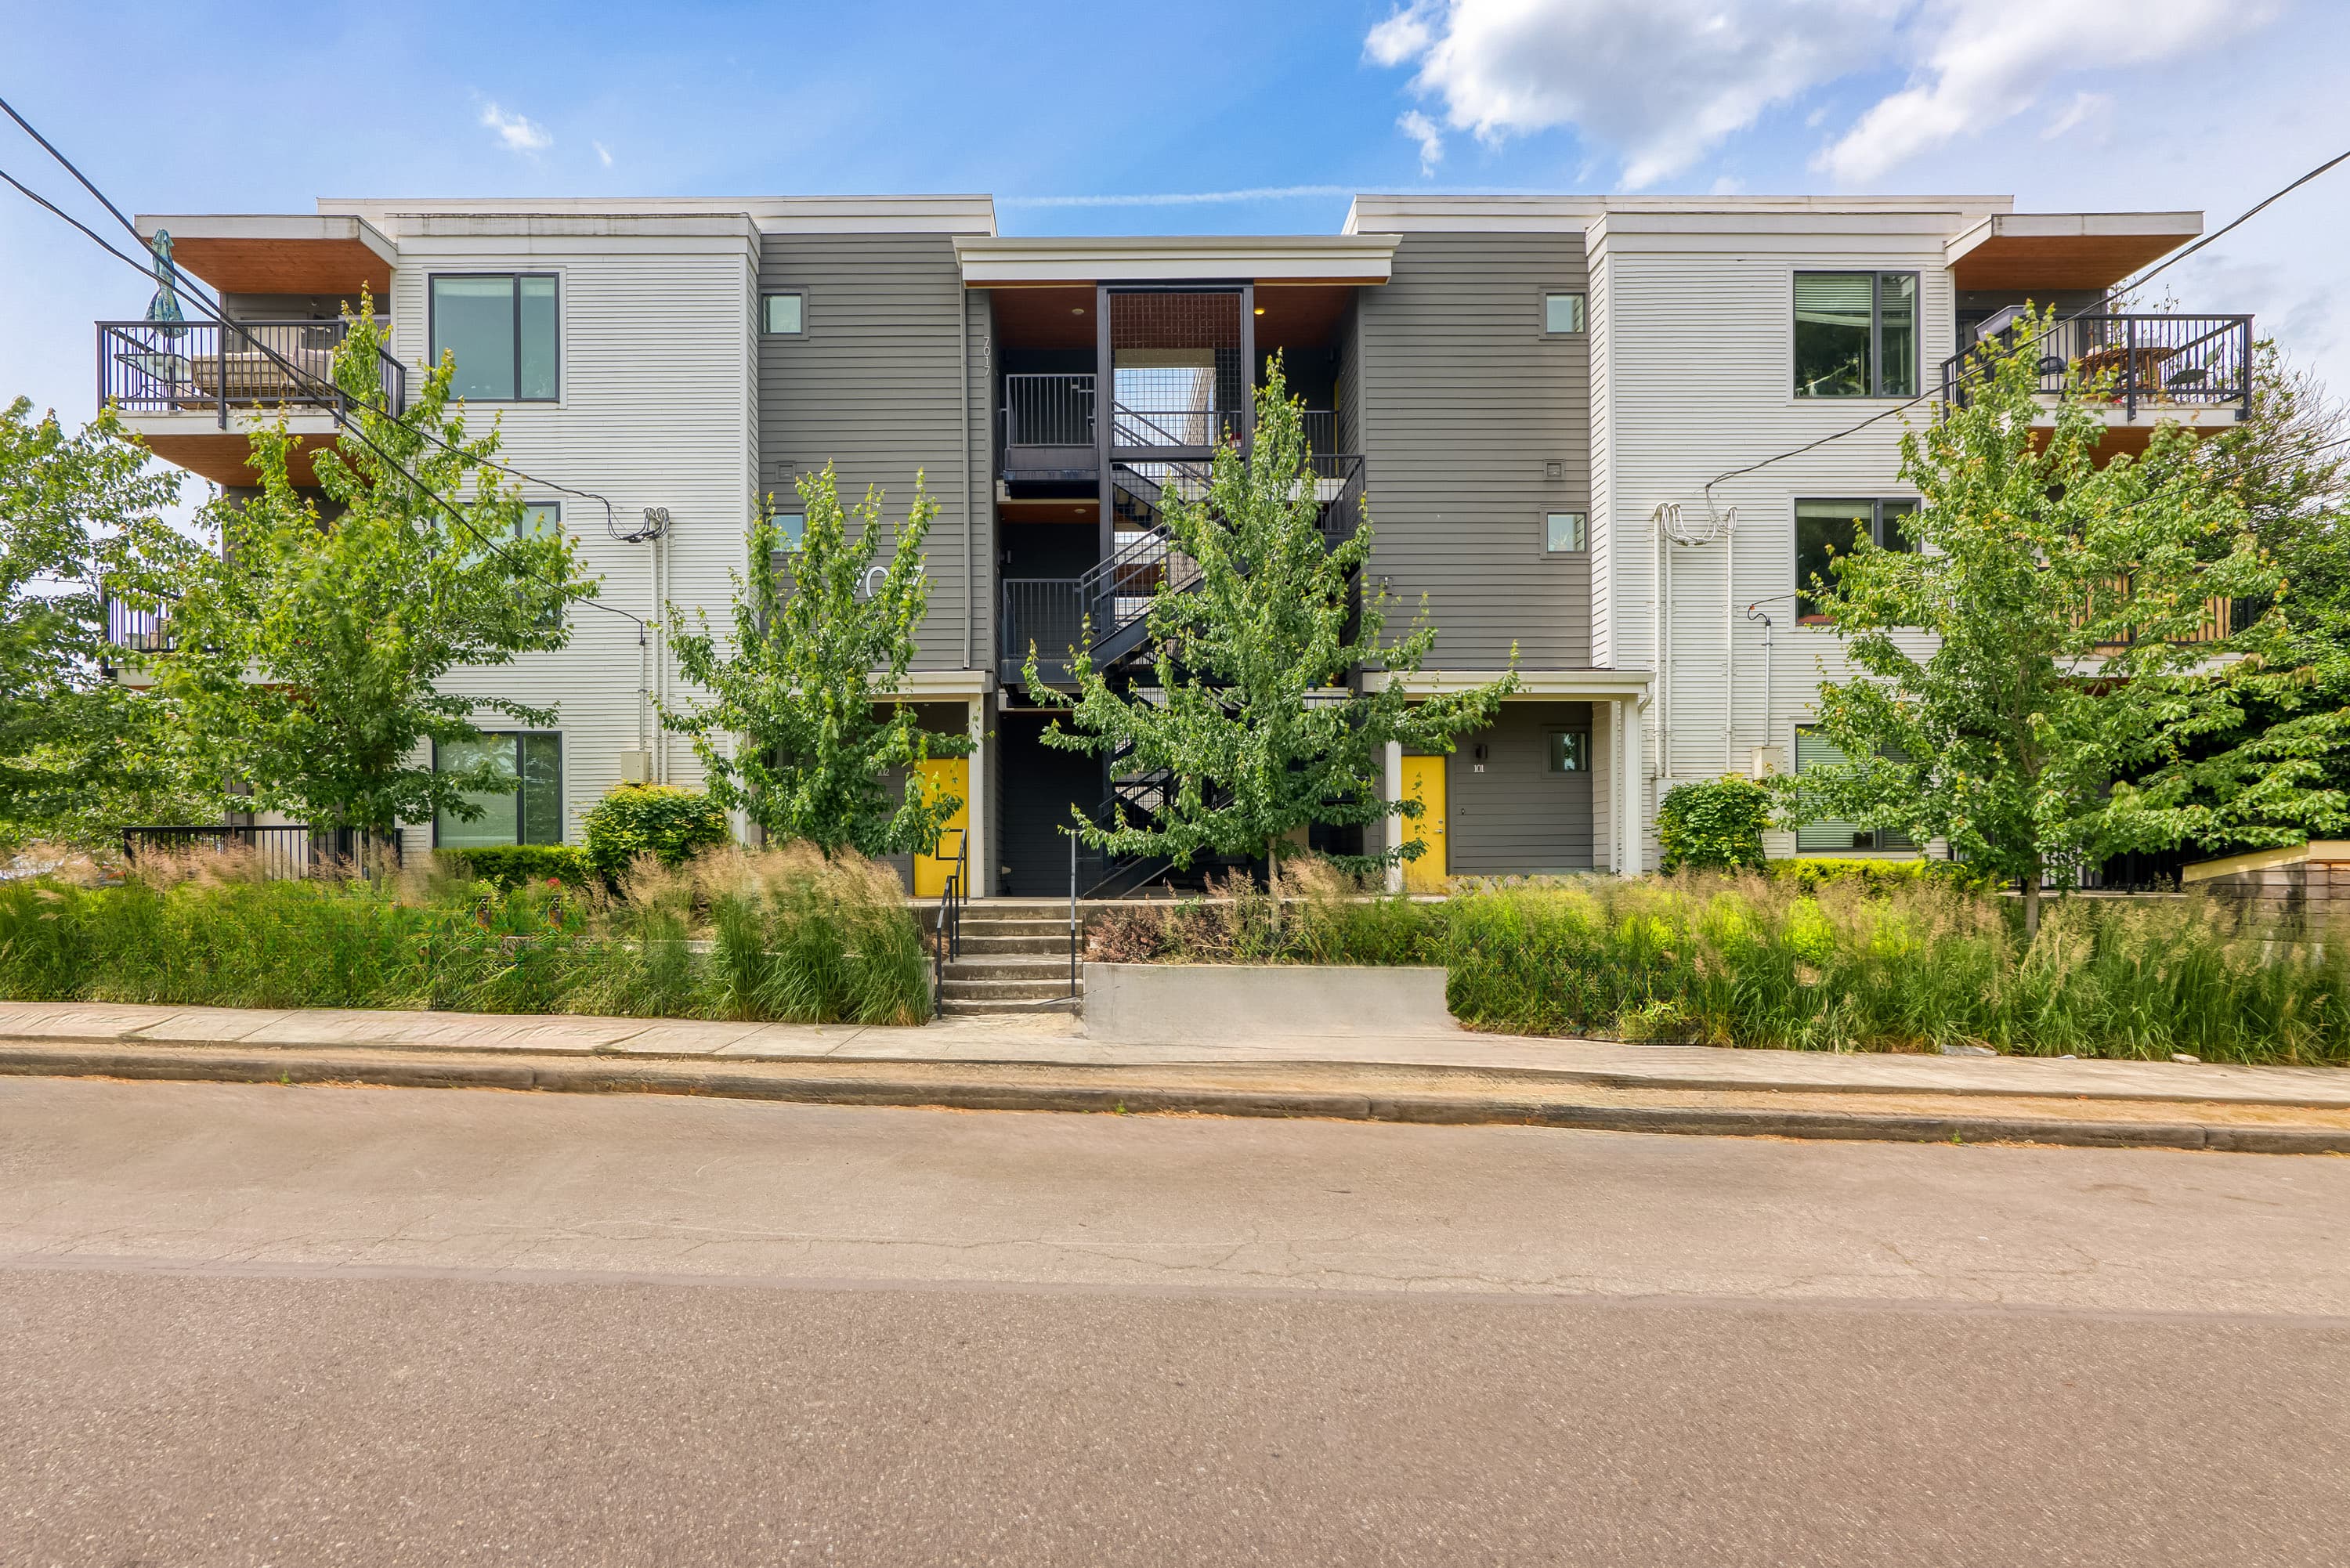
Building Front & Central Stairway
Open-air stairway with covered entries and native plantings
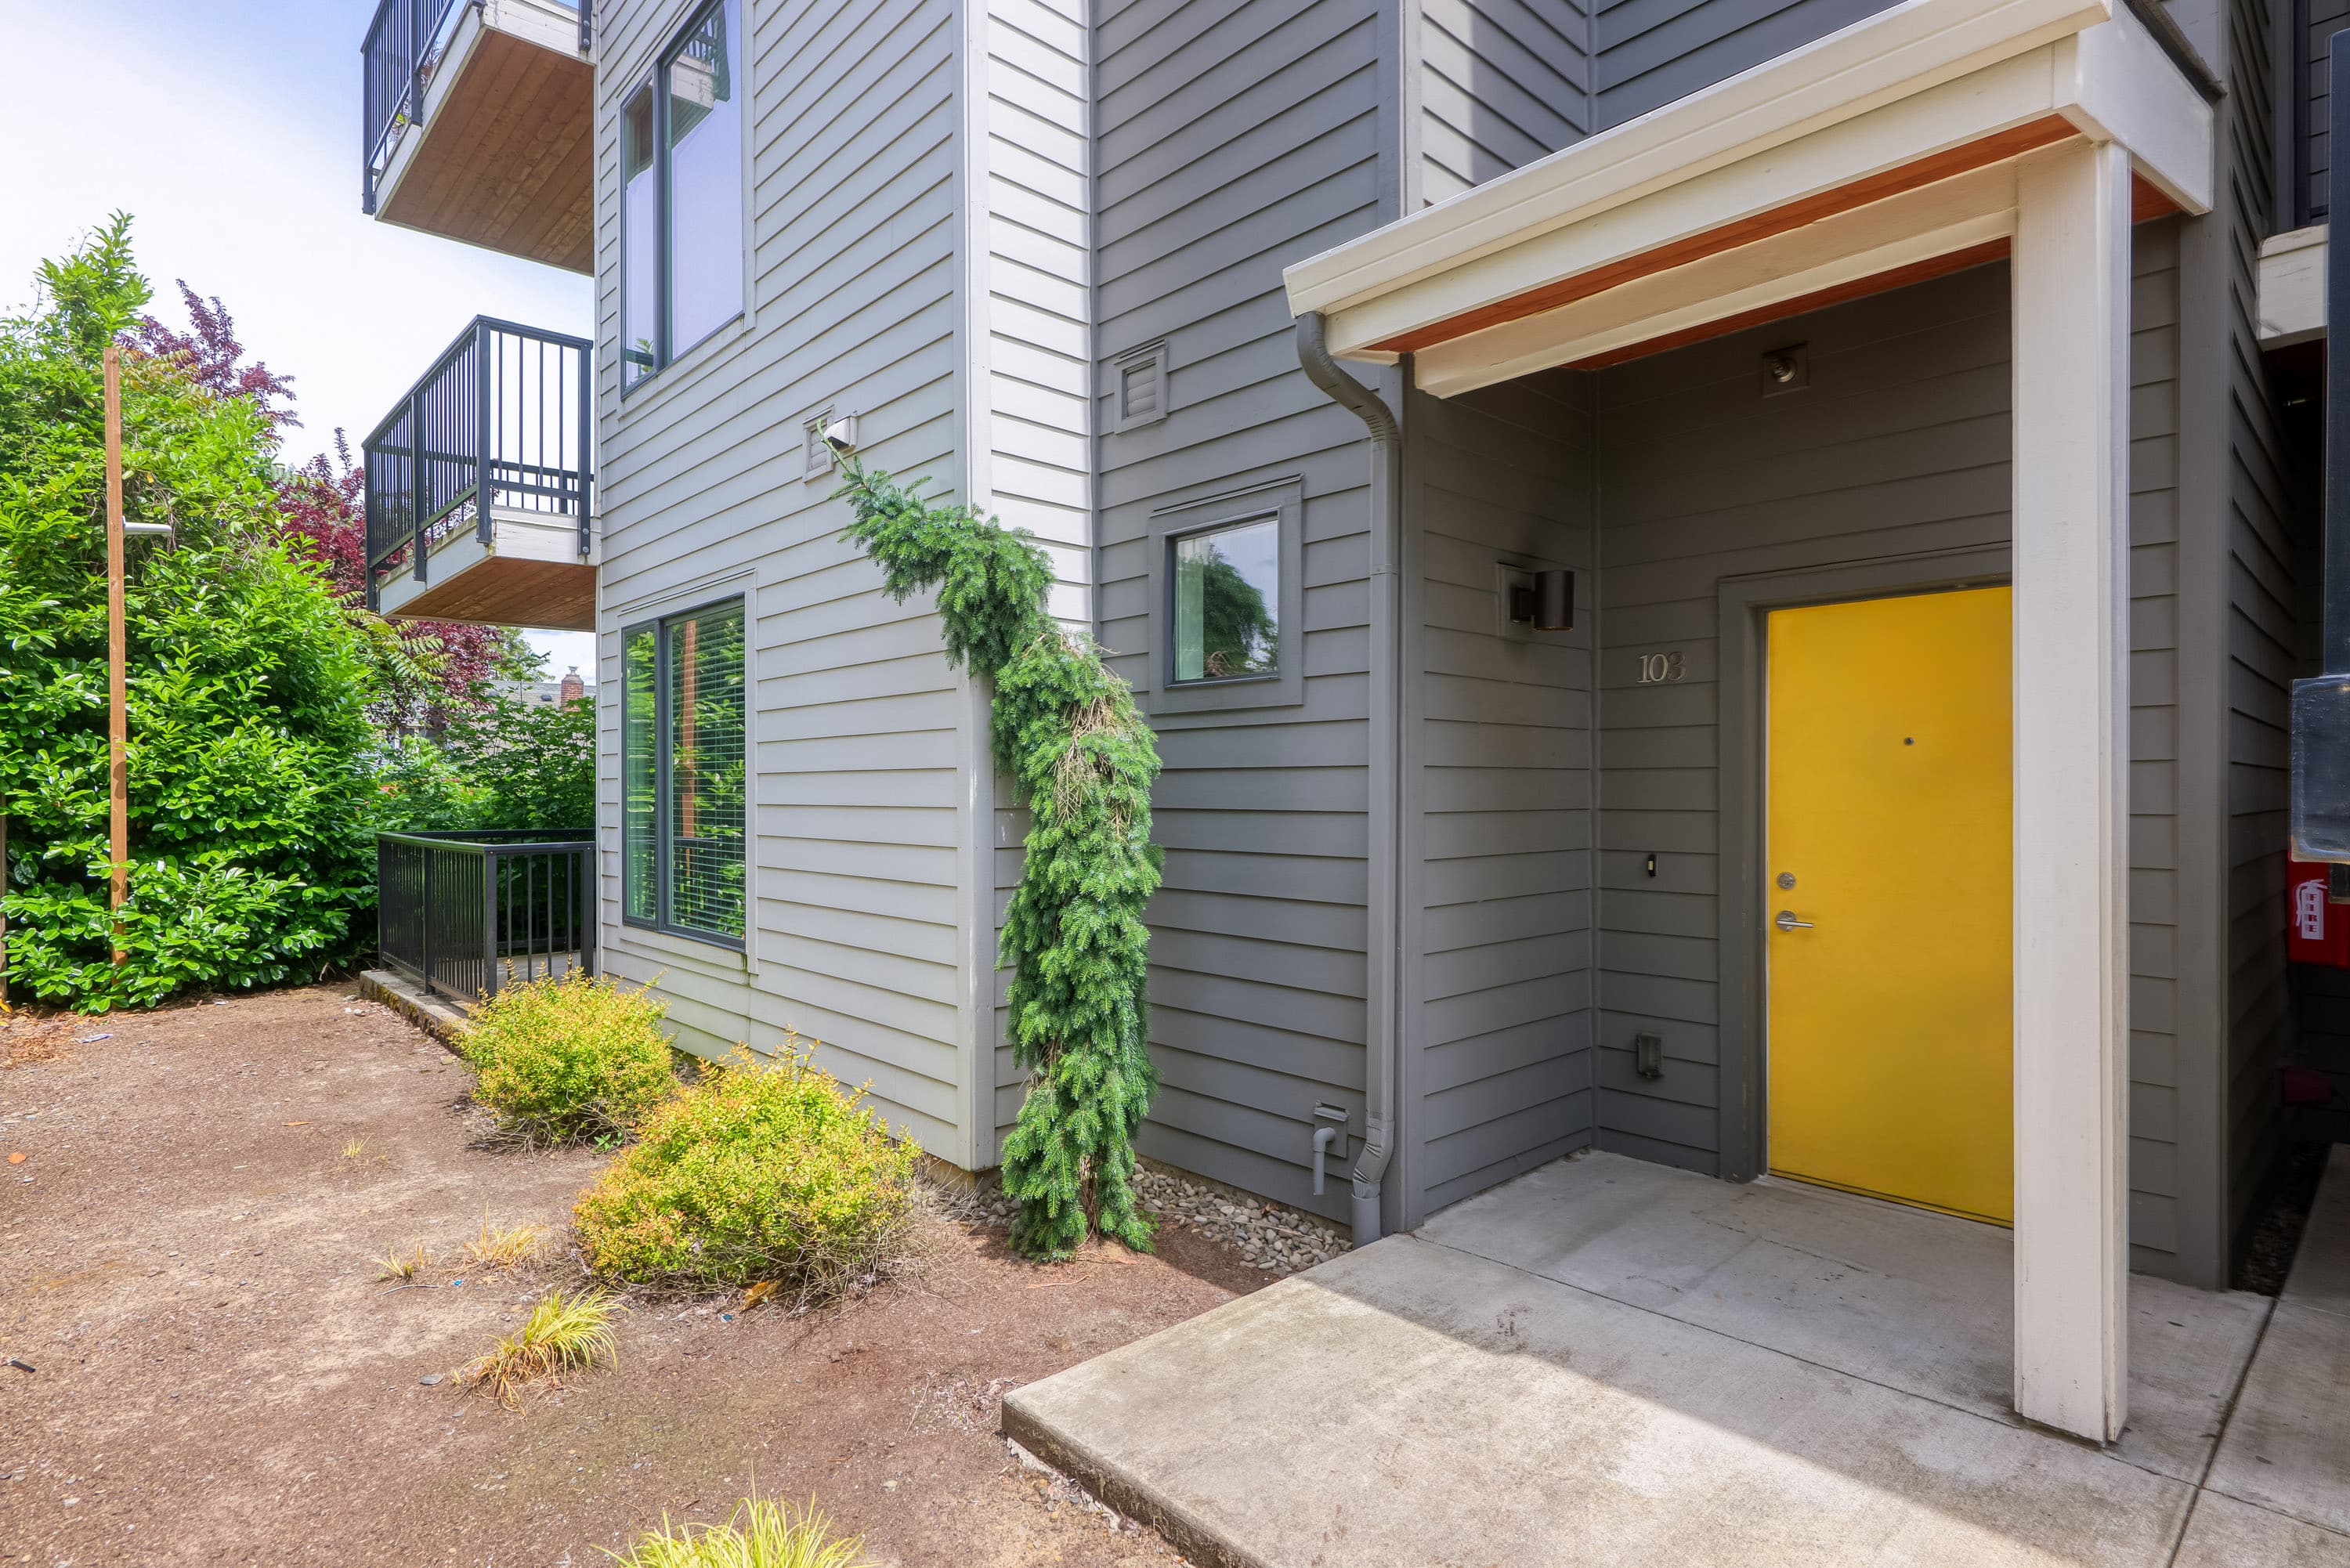
Covered Ground-Floor Entry
Private covered porch with a bright yellow front door
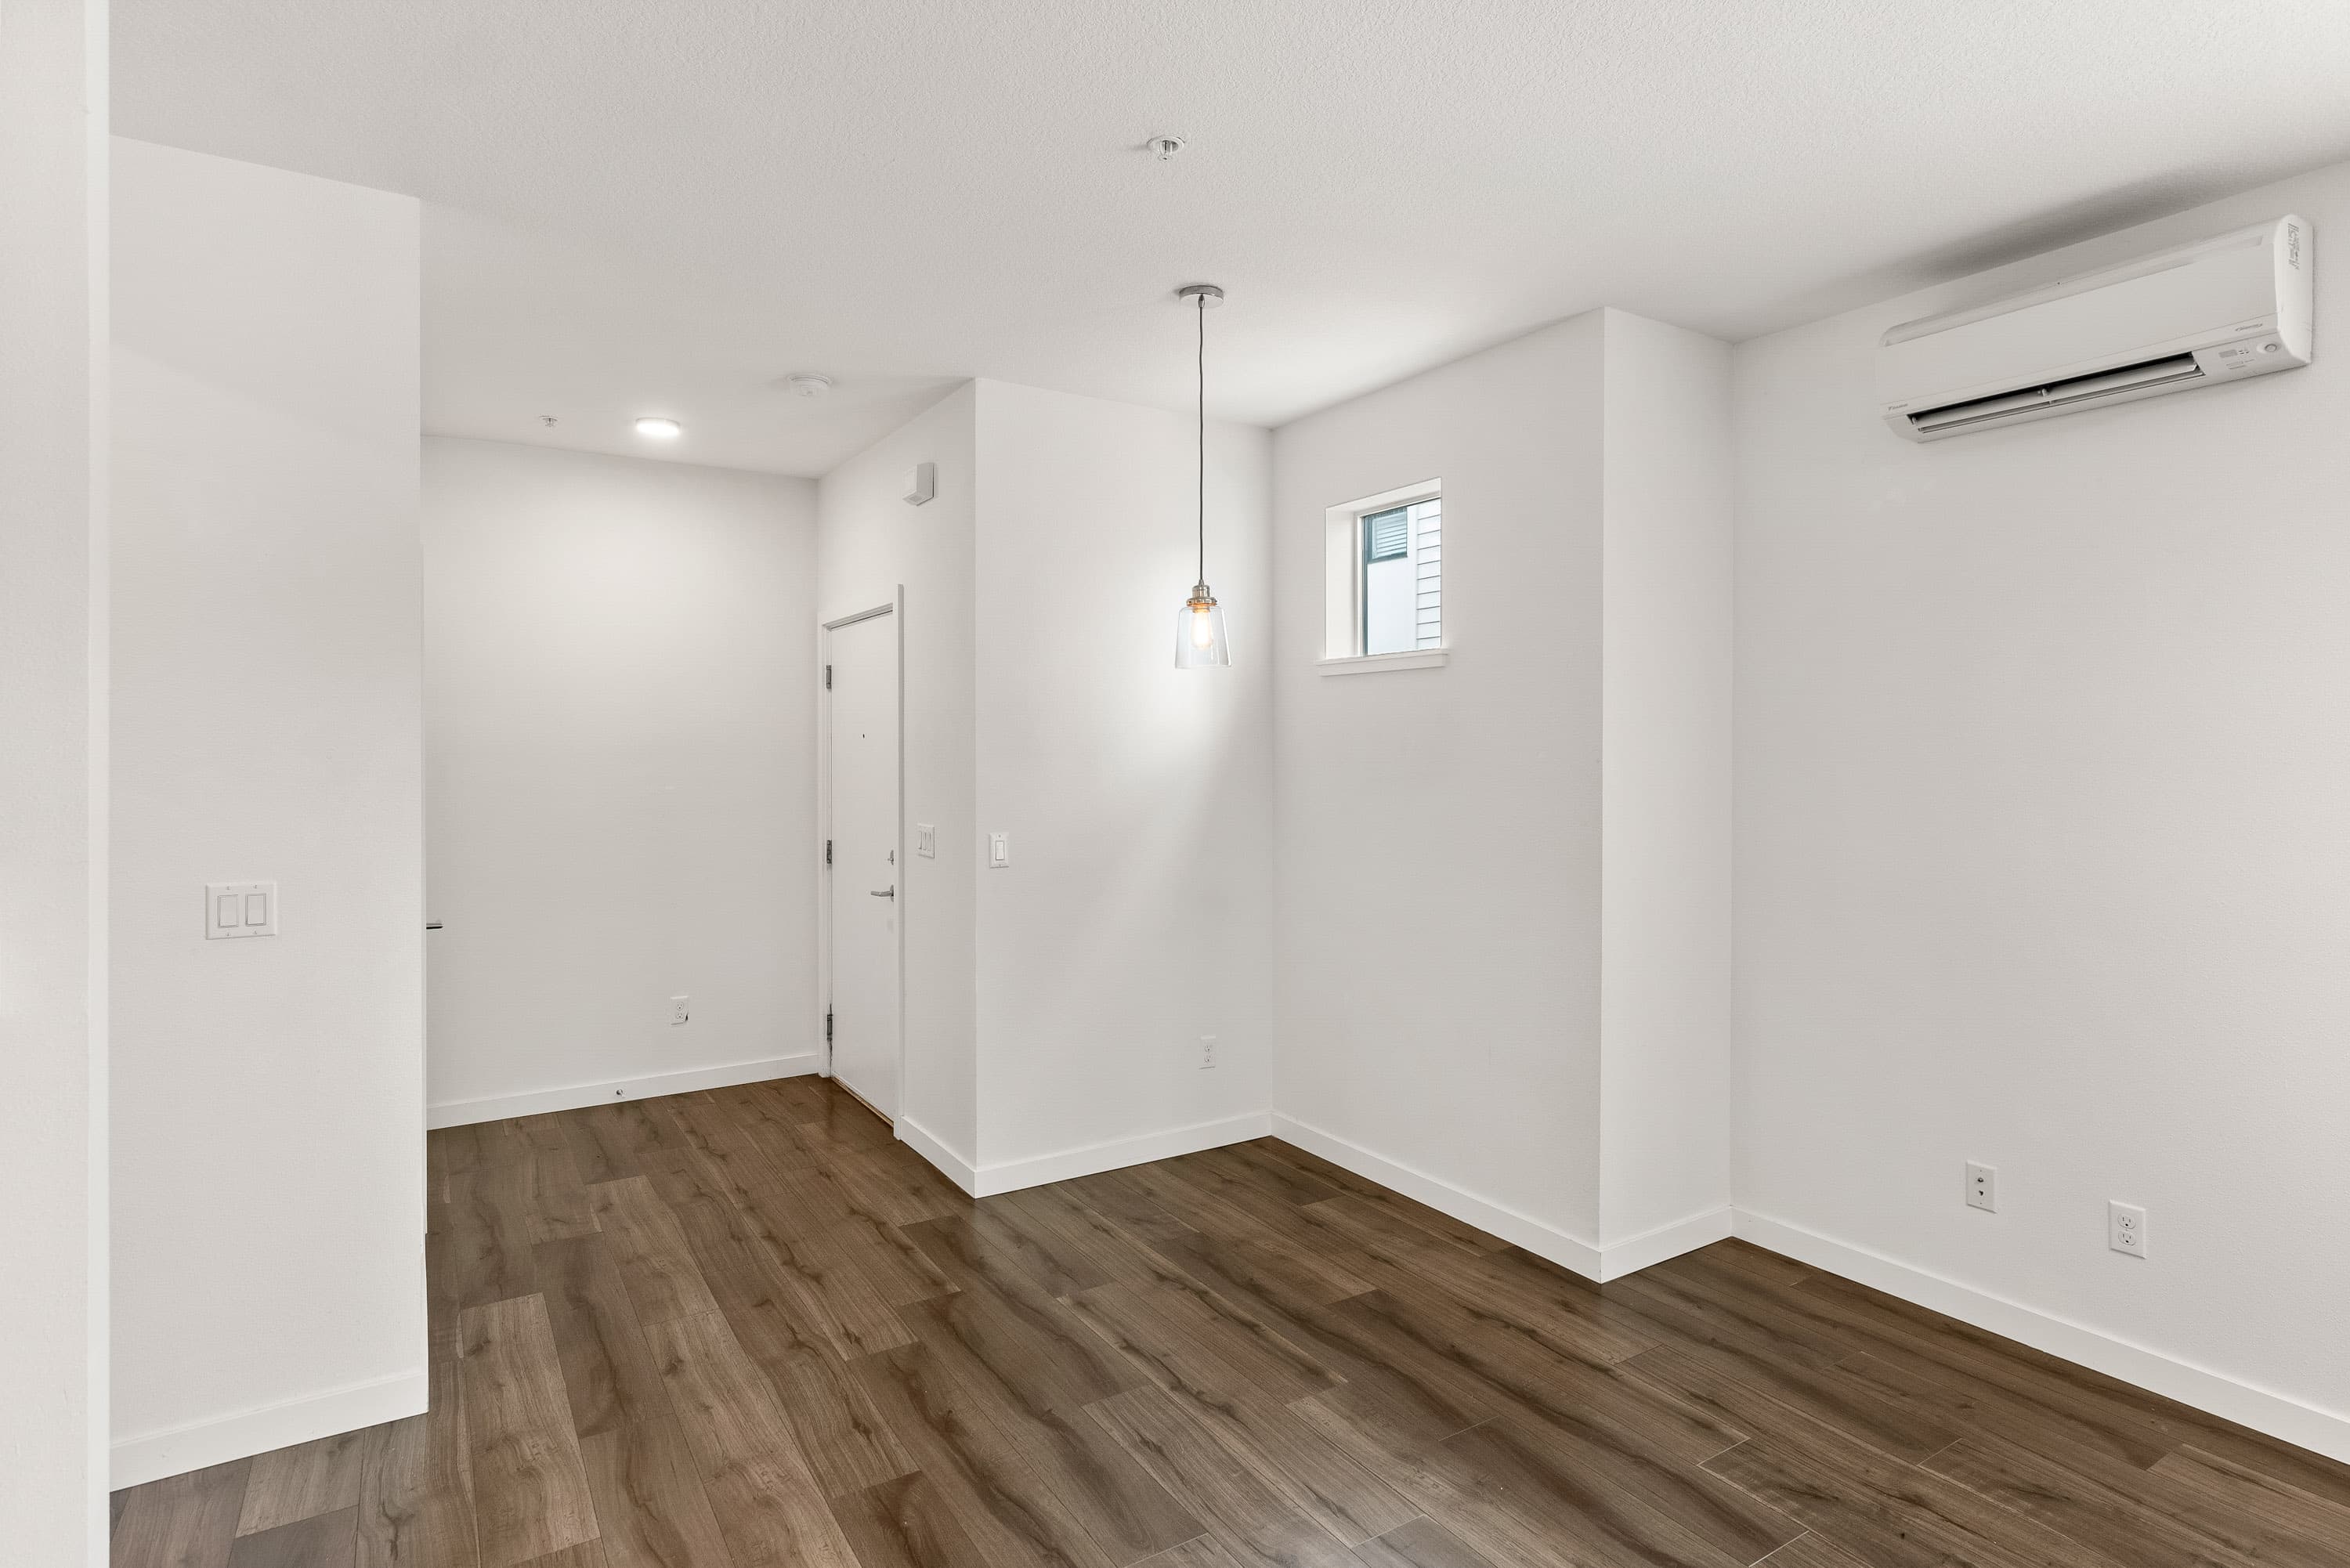
Entry & Dining Nook
Pendant light, wood-style flooring and ductless heating & cooling
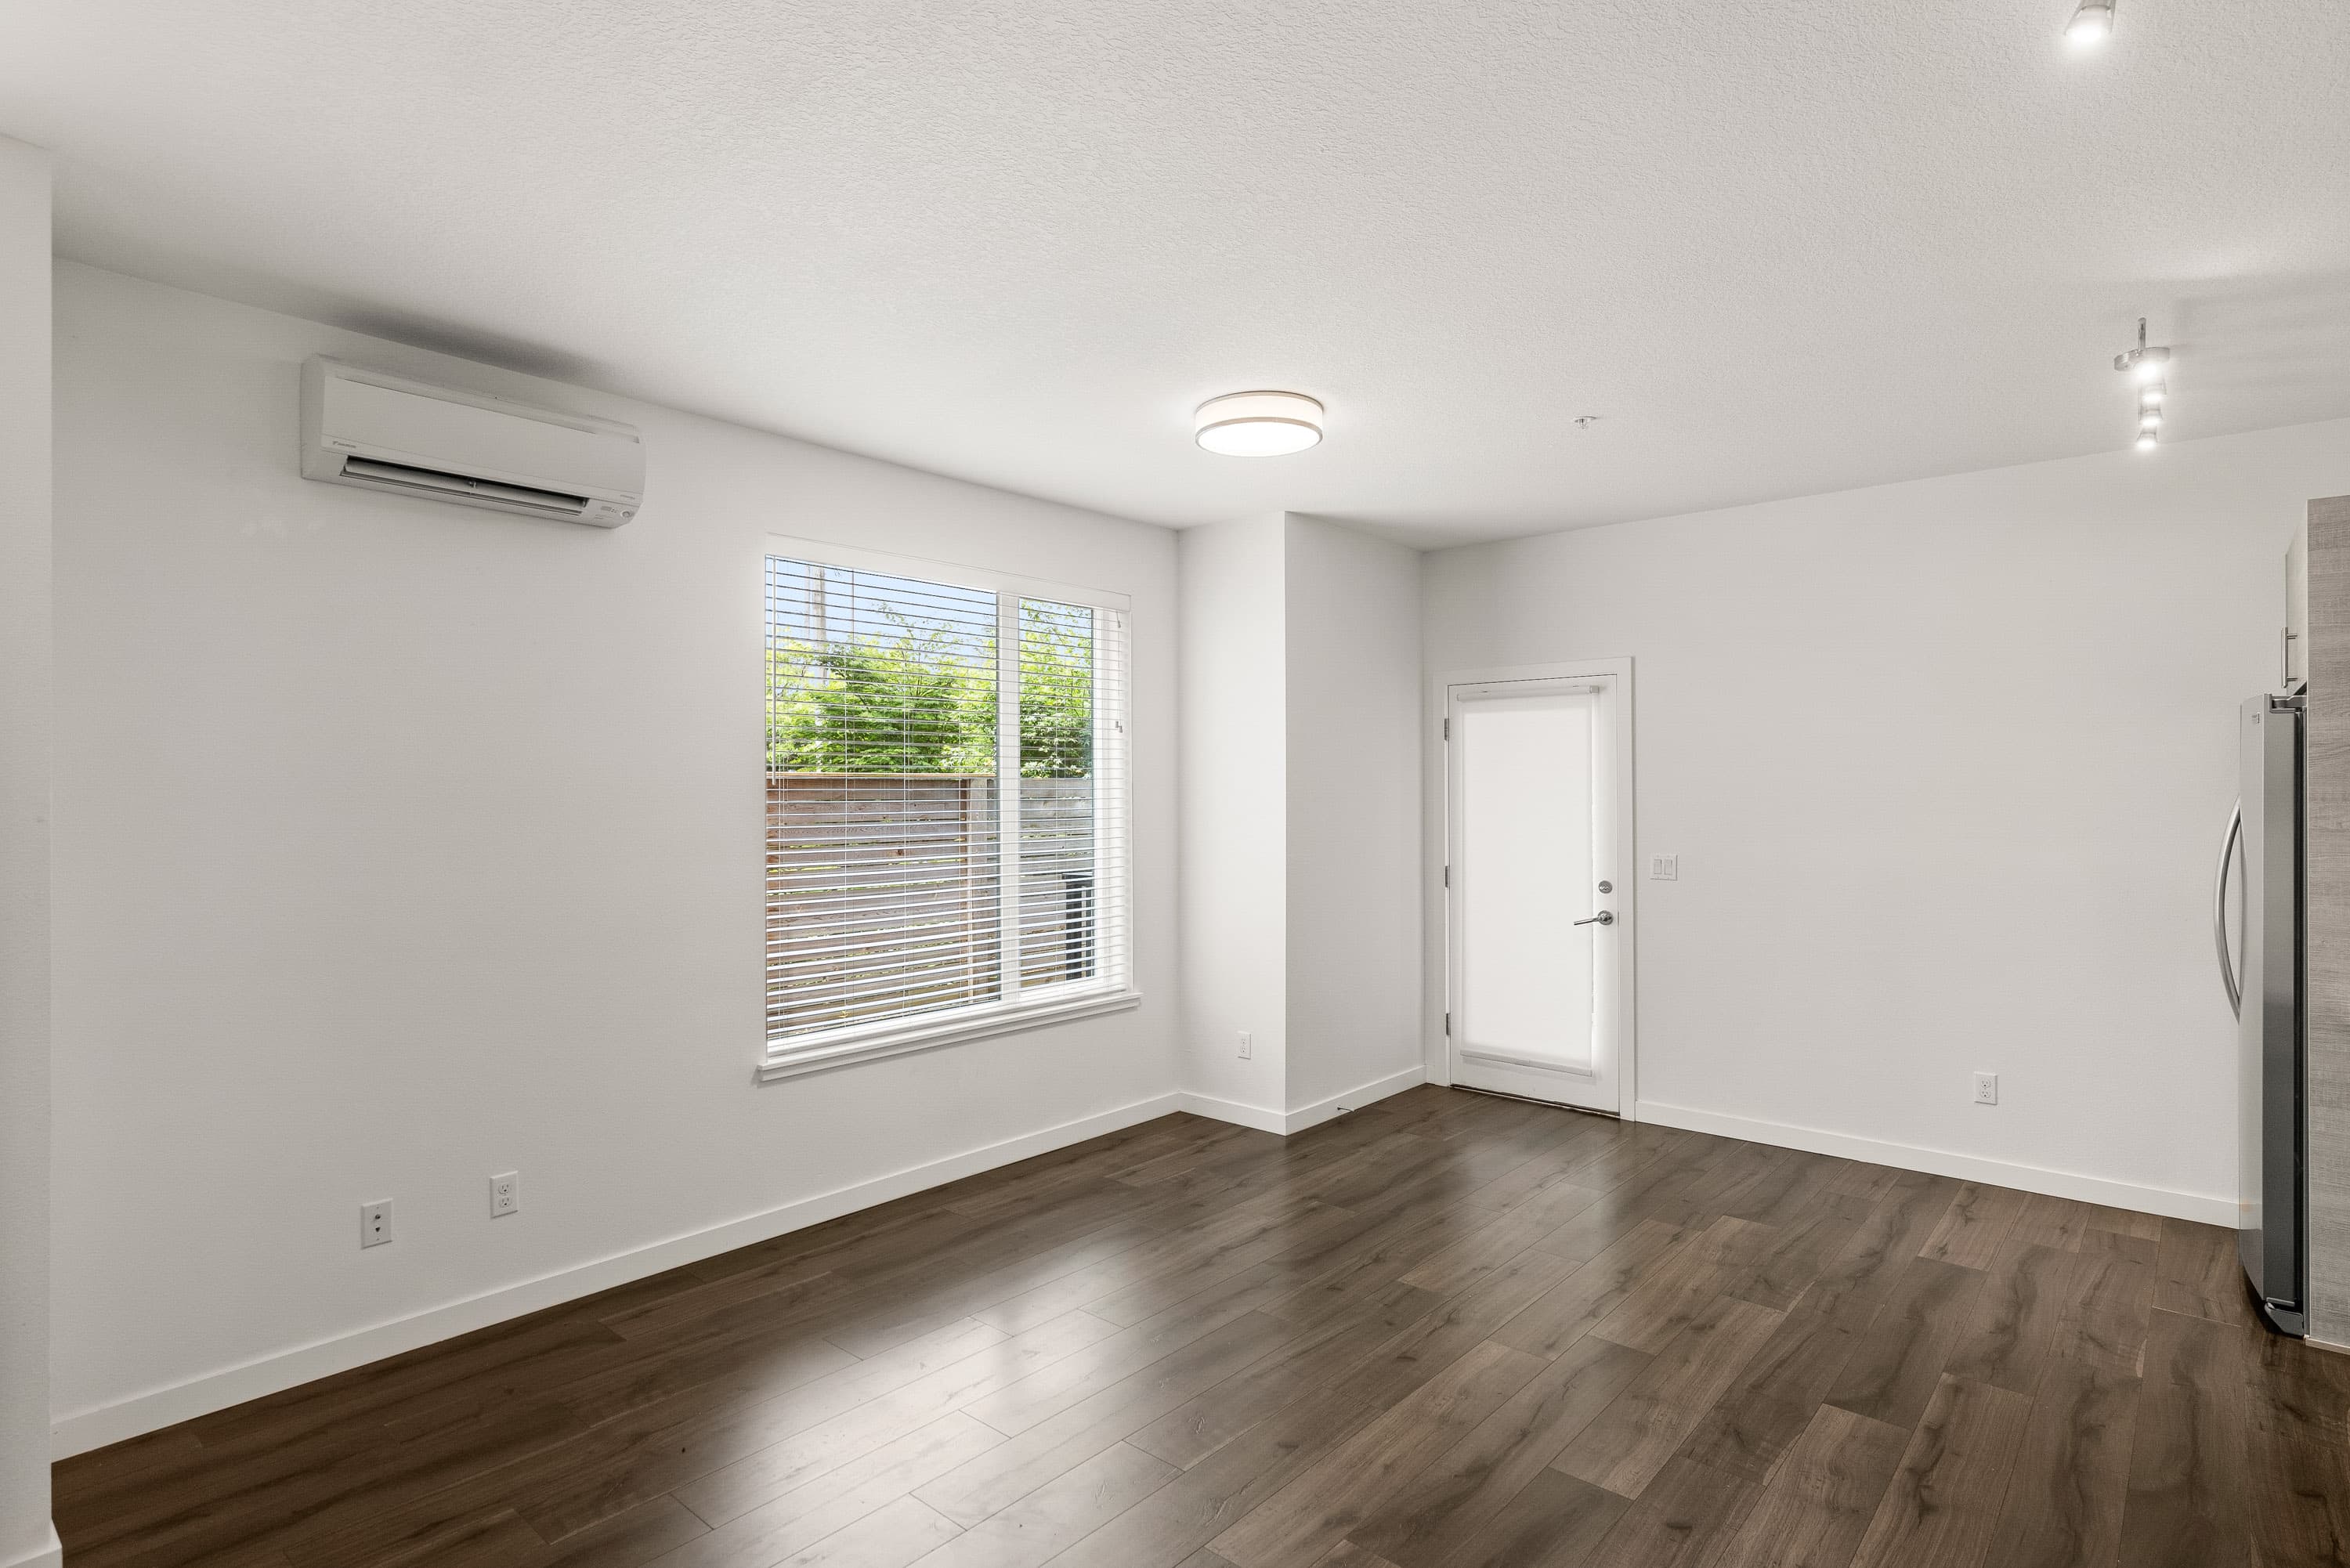
Living Room with Patio Door
Large window with blinds and a door out to the private patio
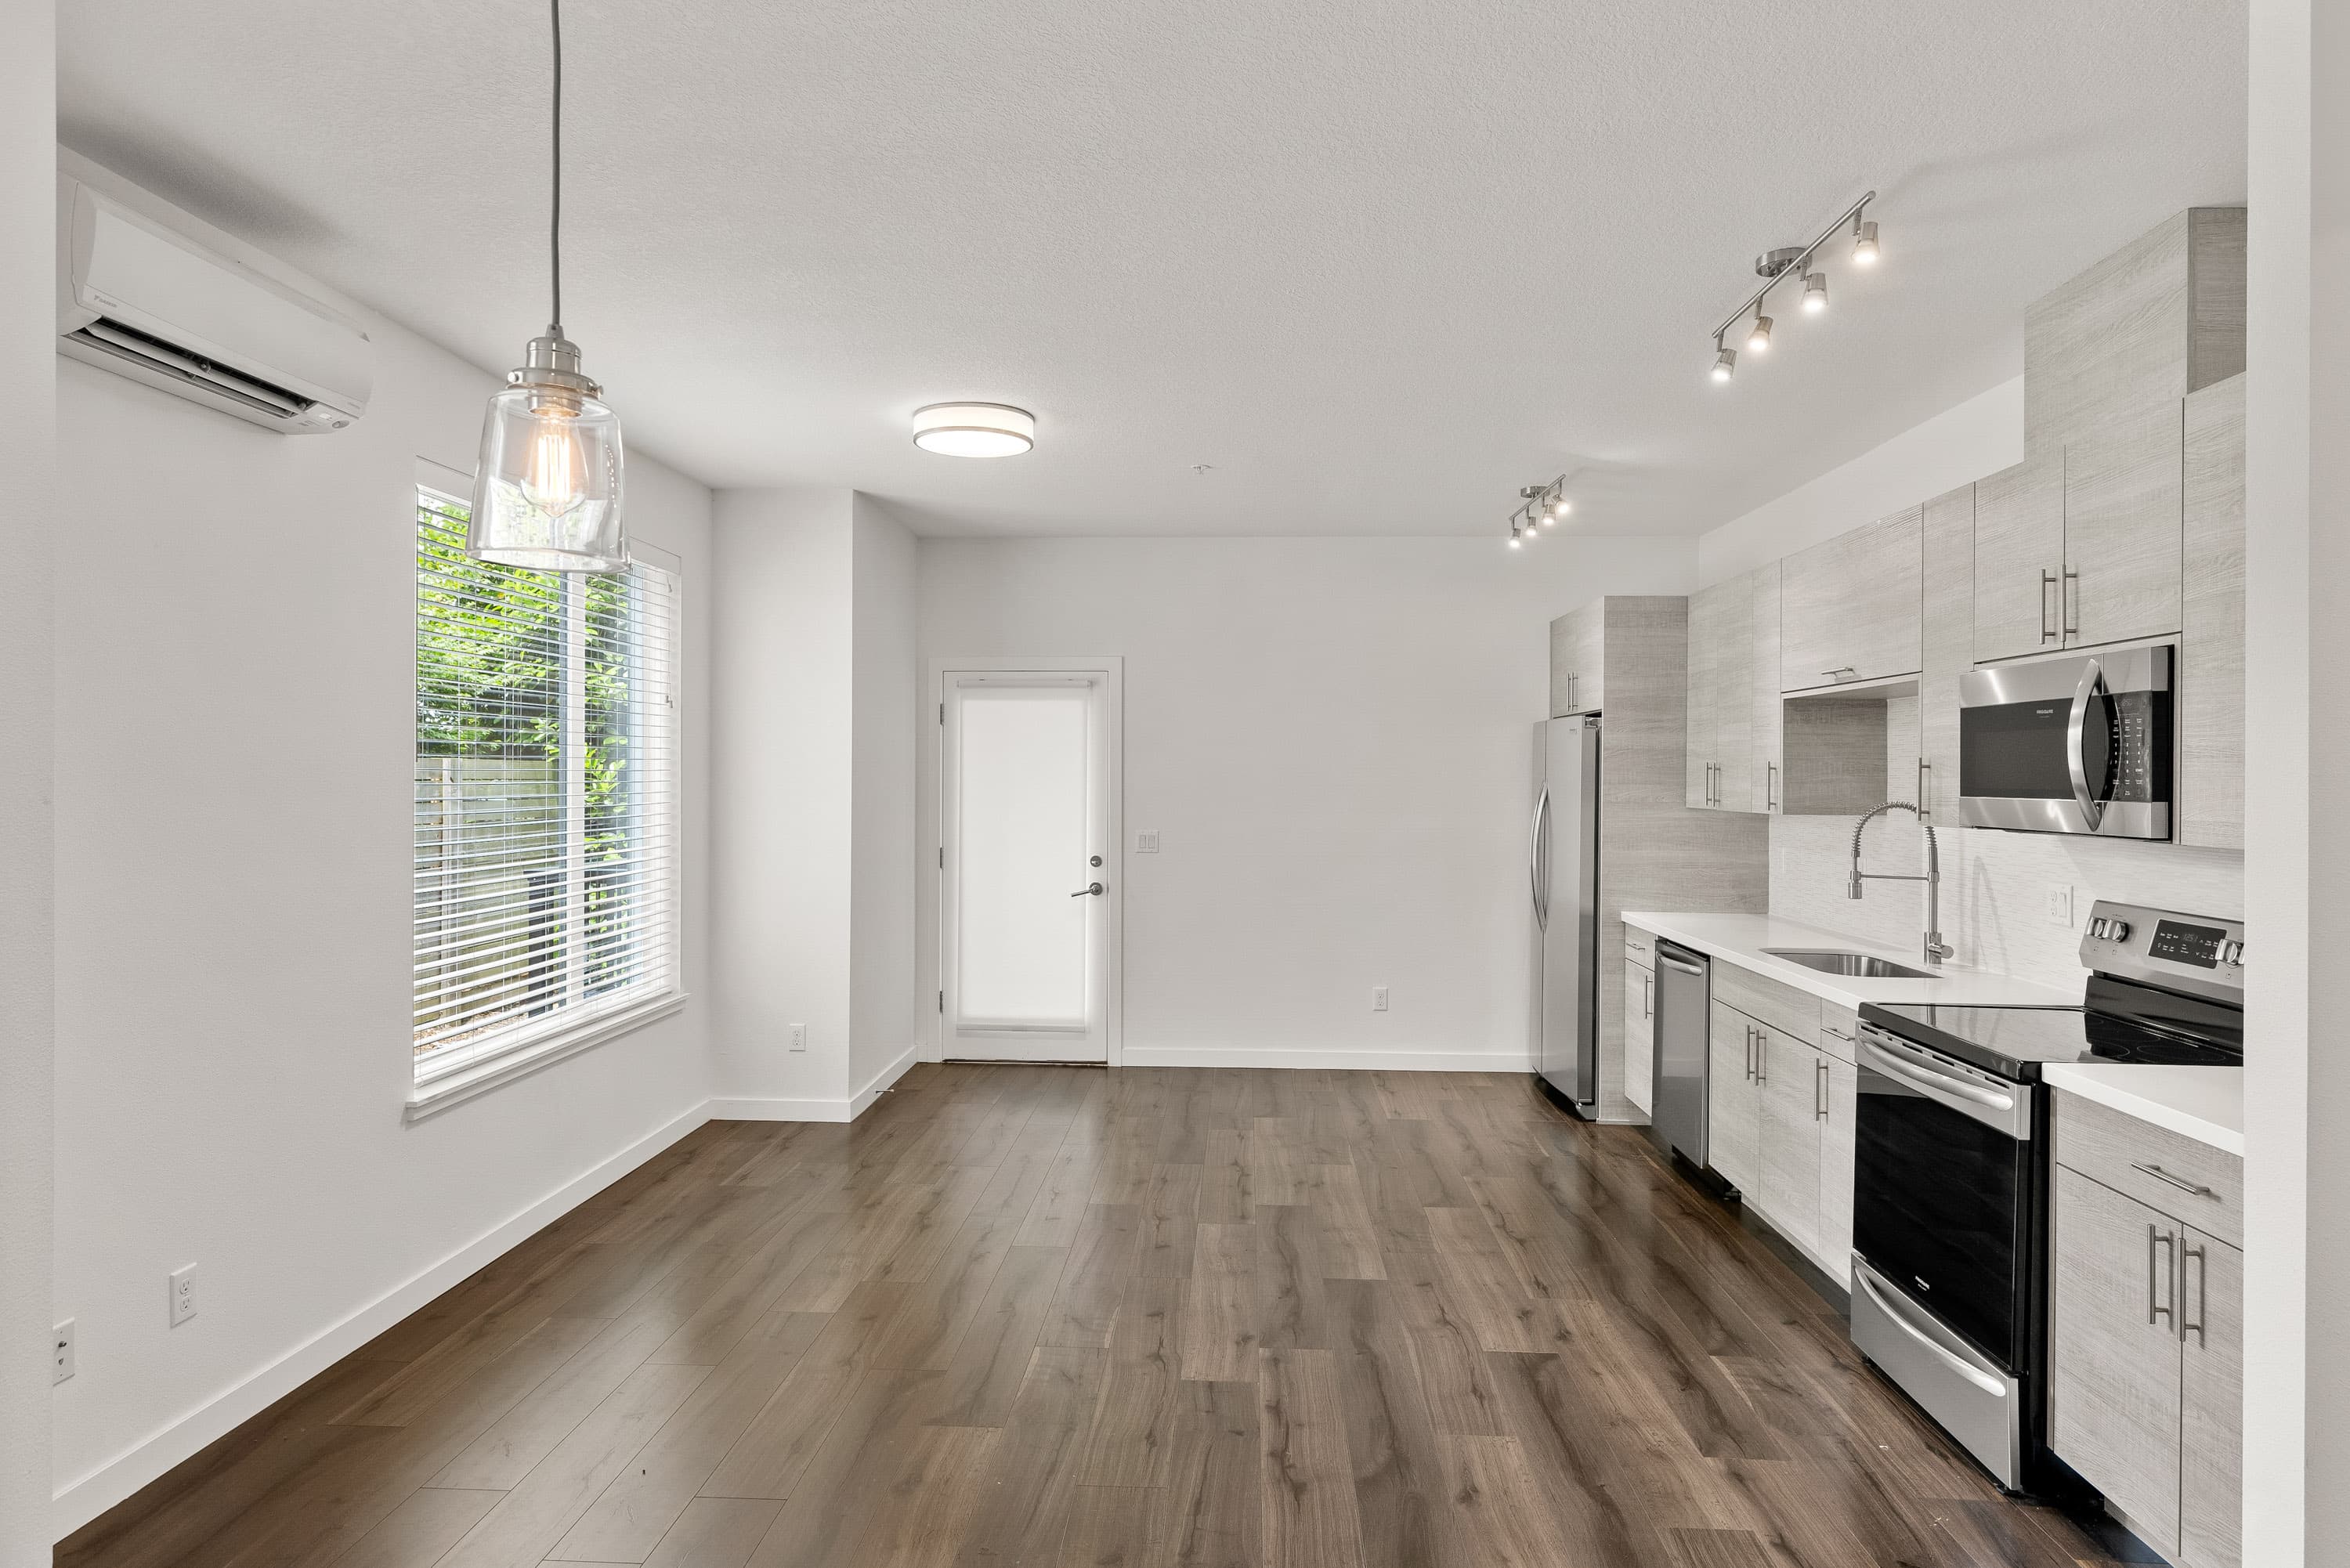
Open Kitchen & Dining Area
Stainless steel appliances beside a bright dining space
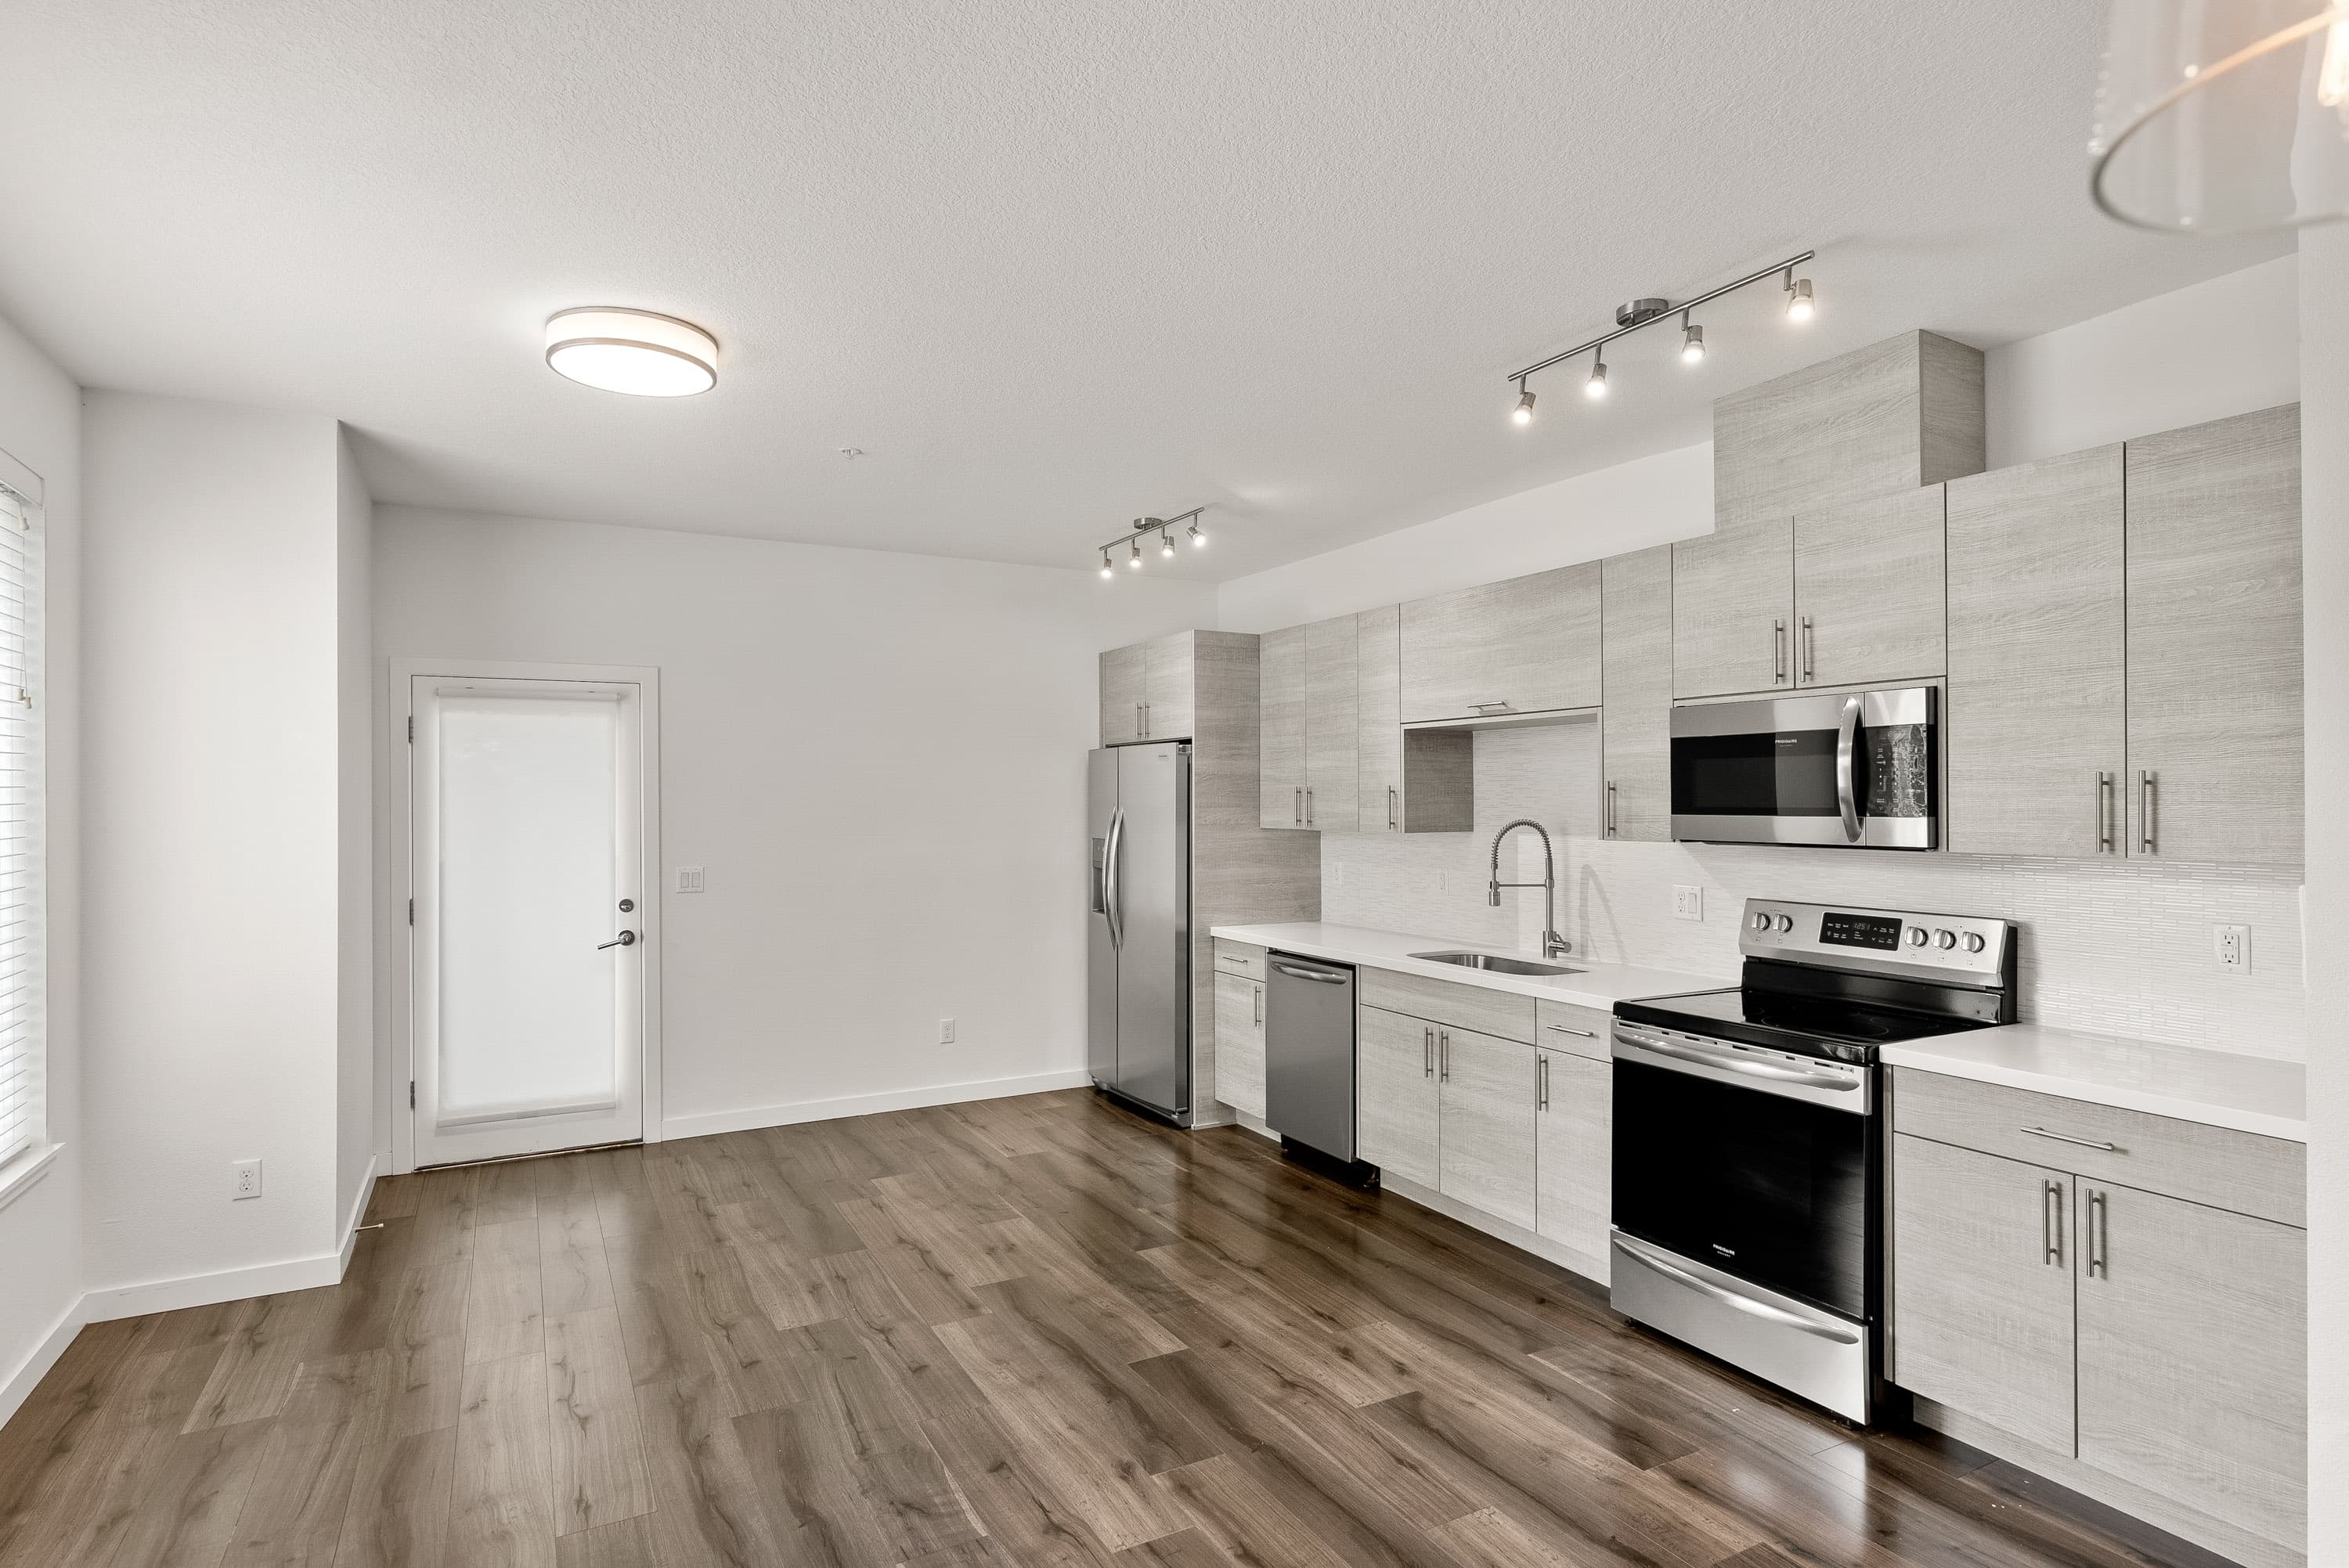
Full Kitchen with Track Lighting
Wood-grain cabinetry, quartz counters and side-by-side refrigerator
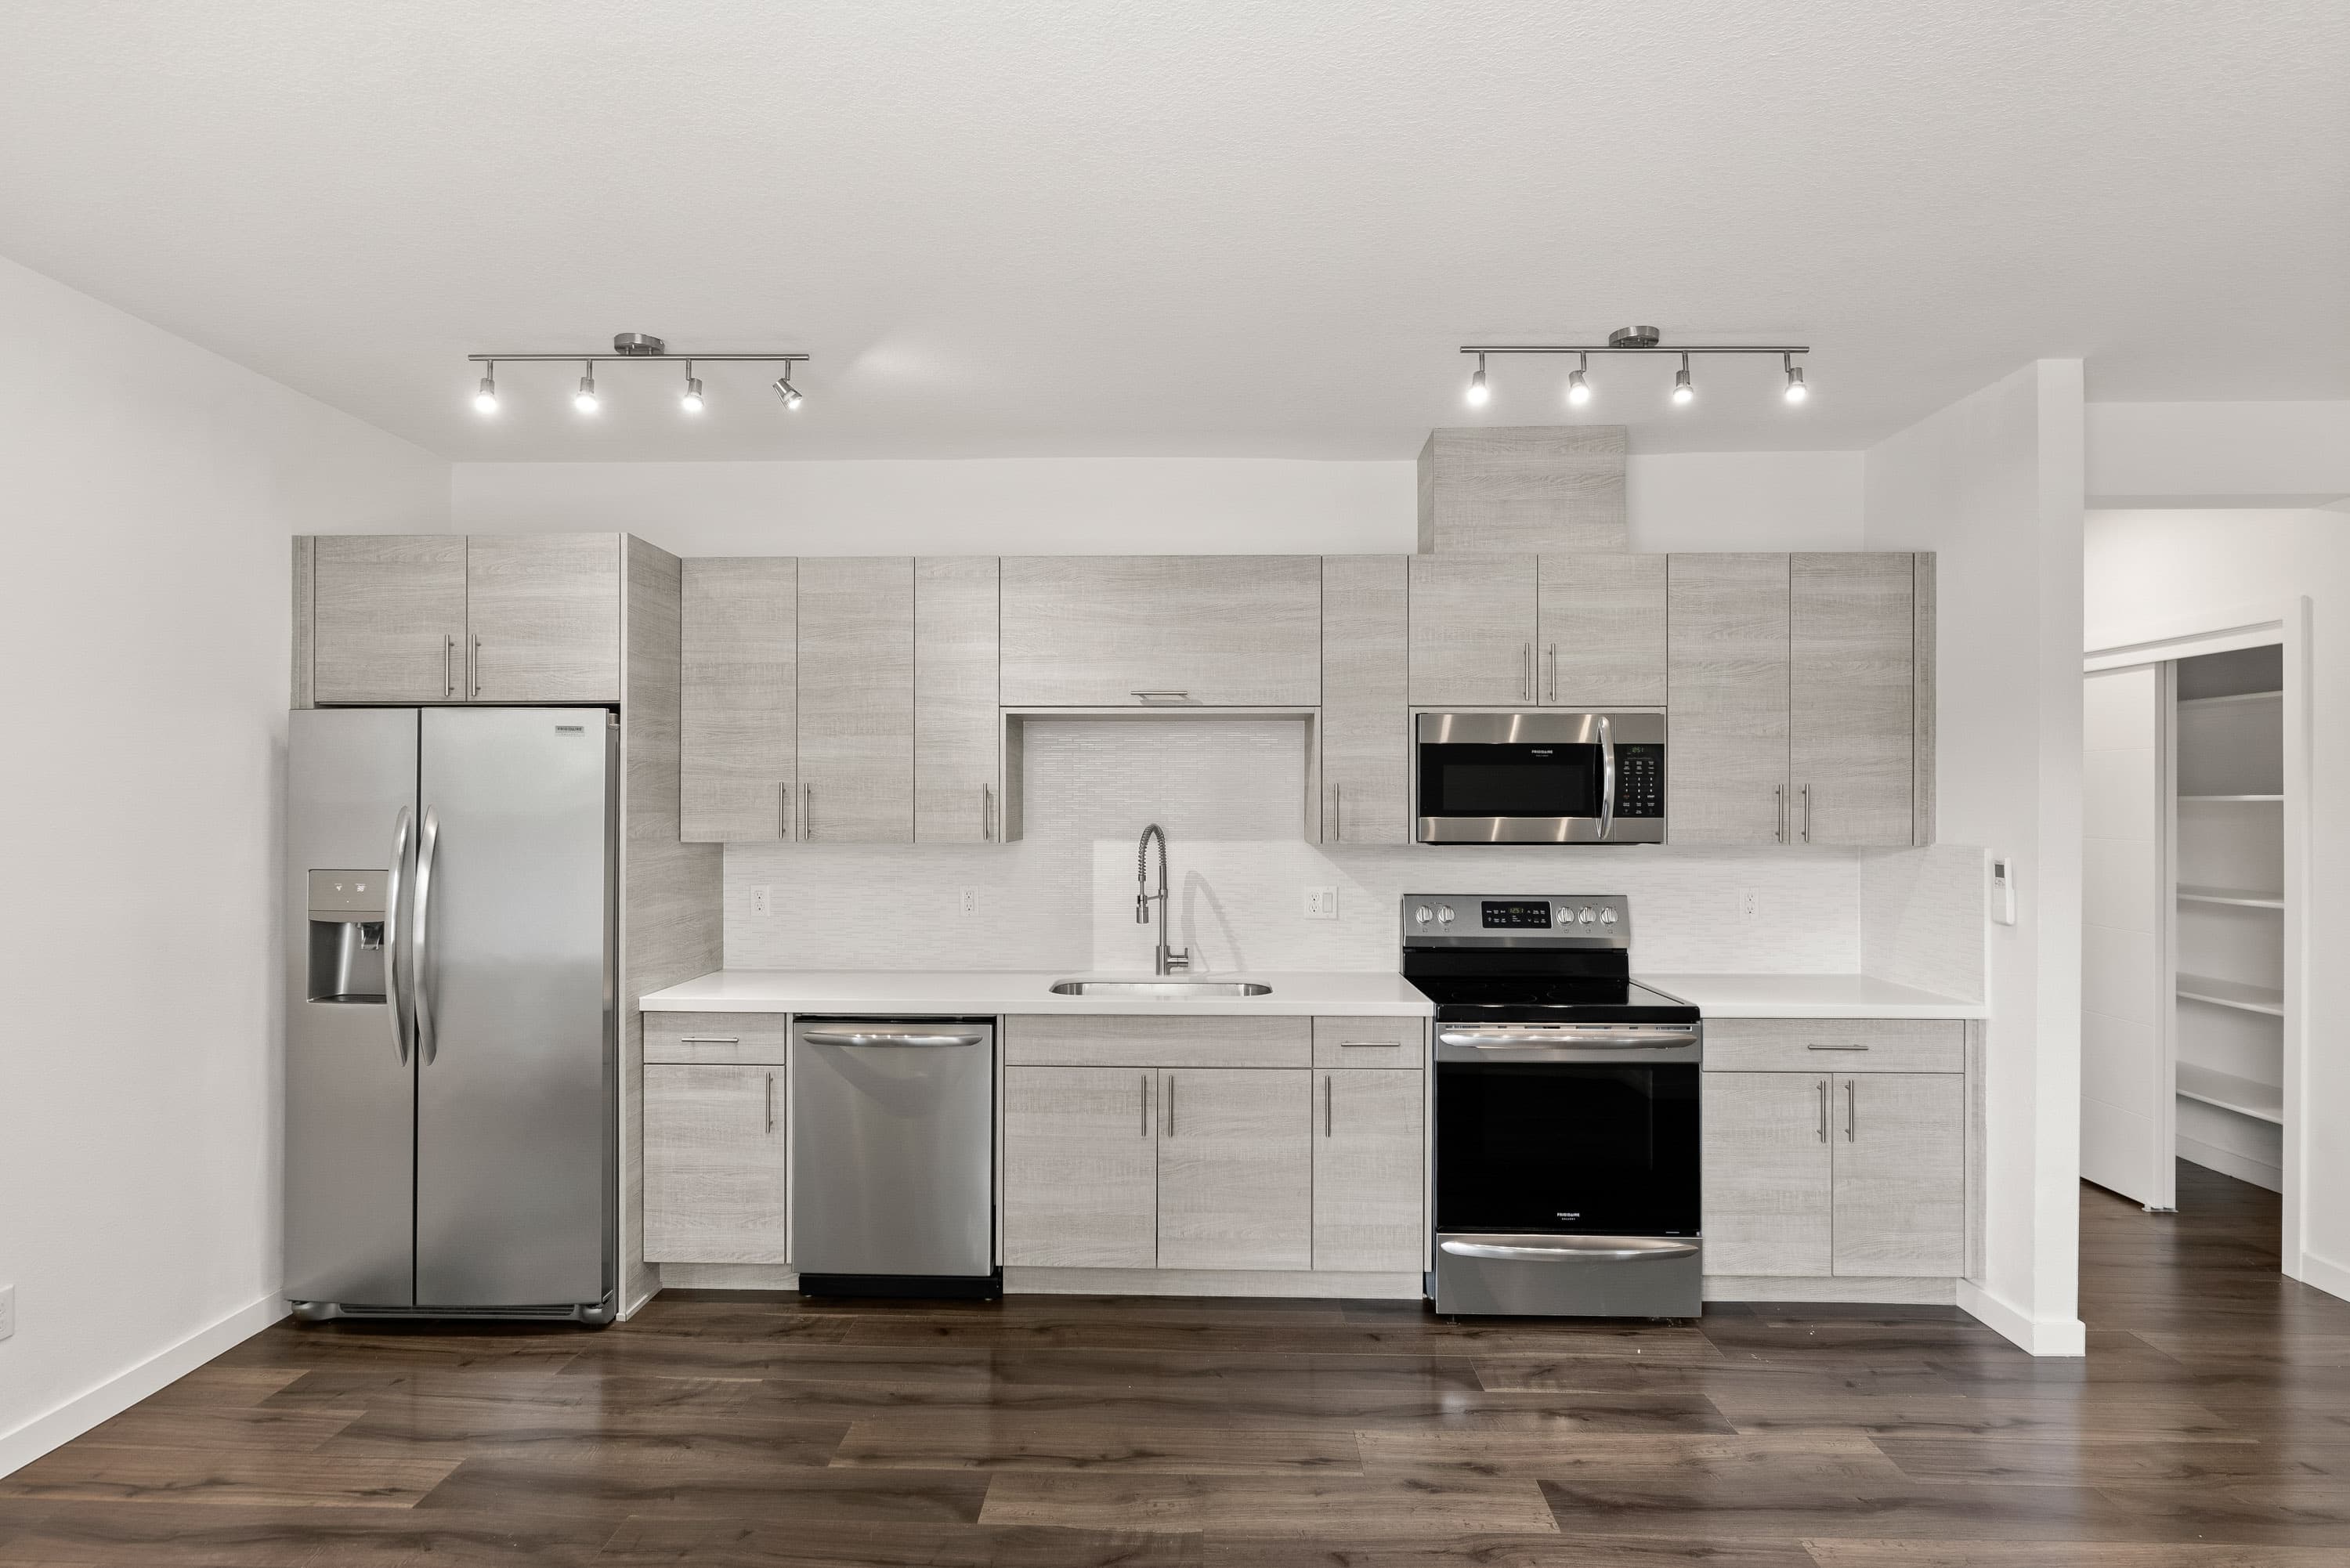
Stainless Steel Appliance Suite
Refrigerator, dishwasher, range and microwave along one wall
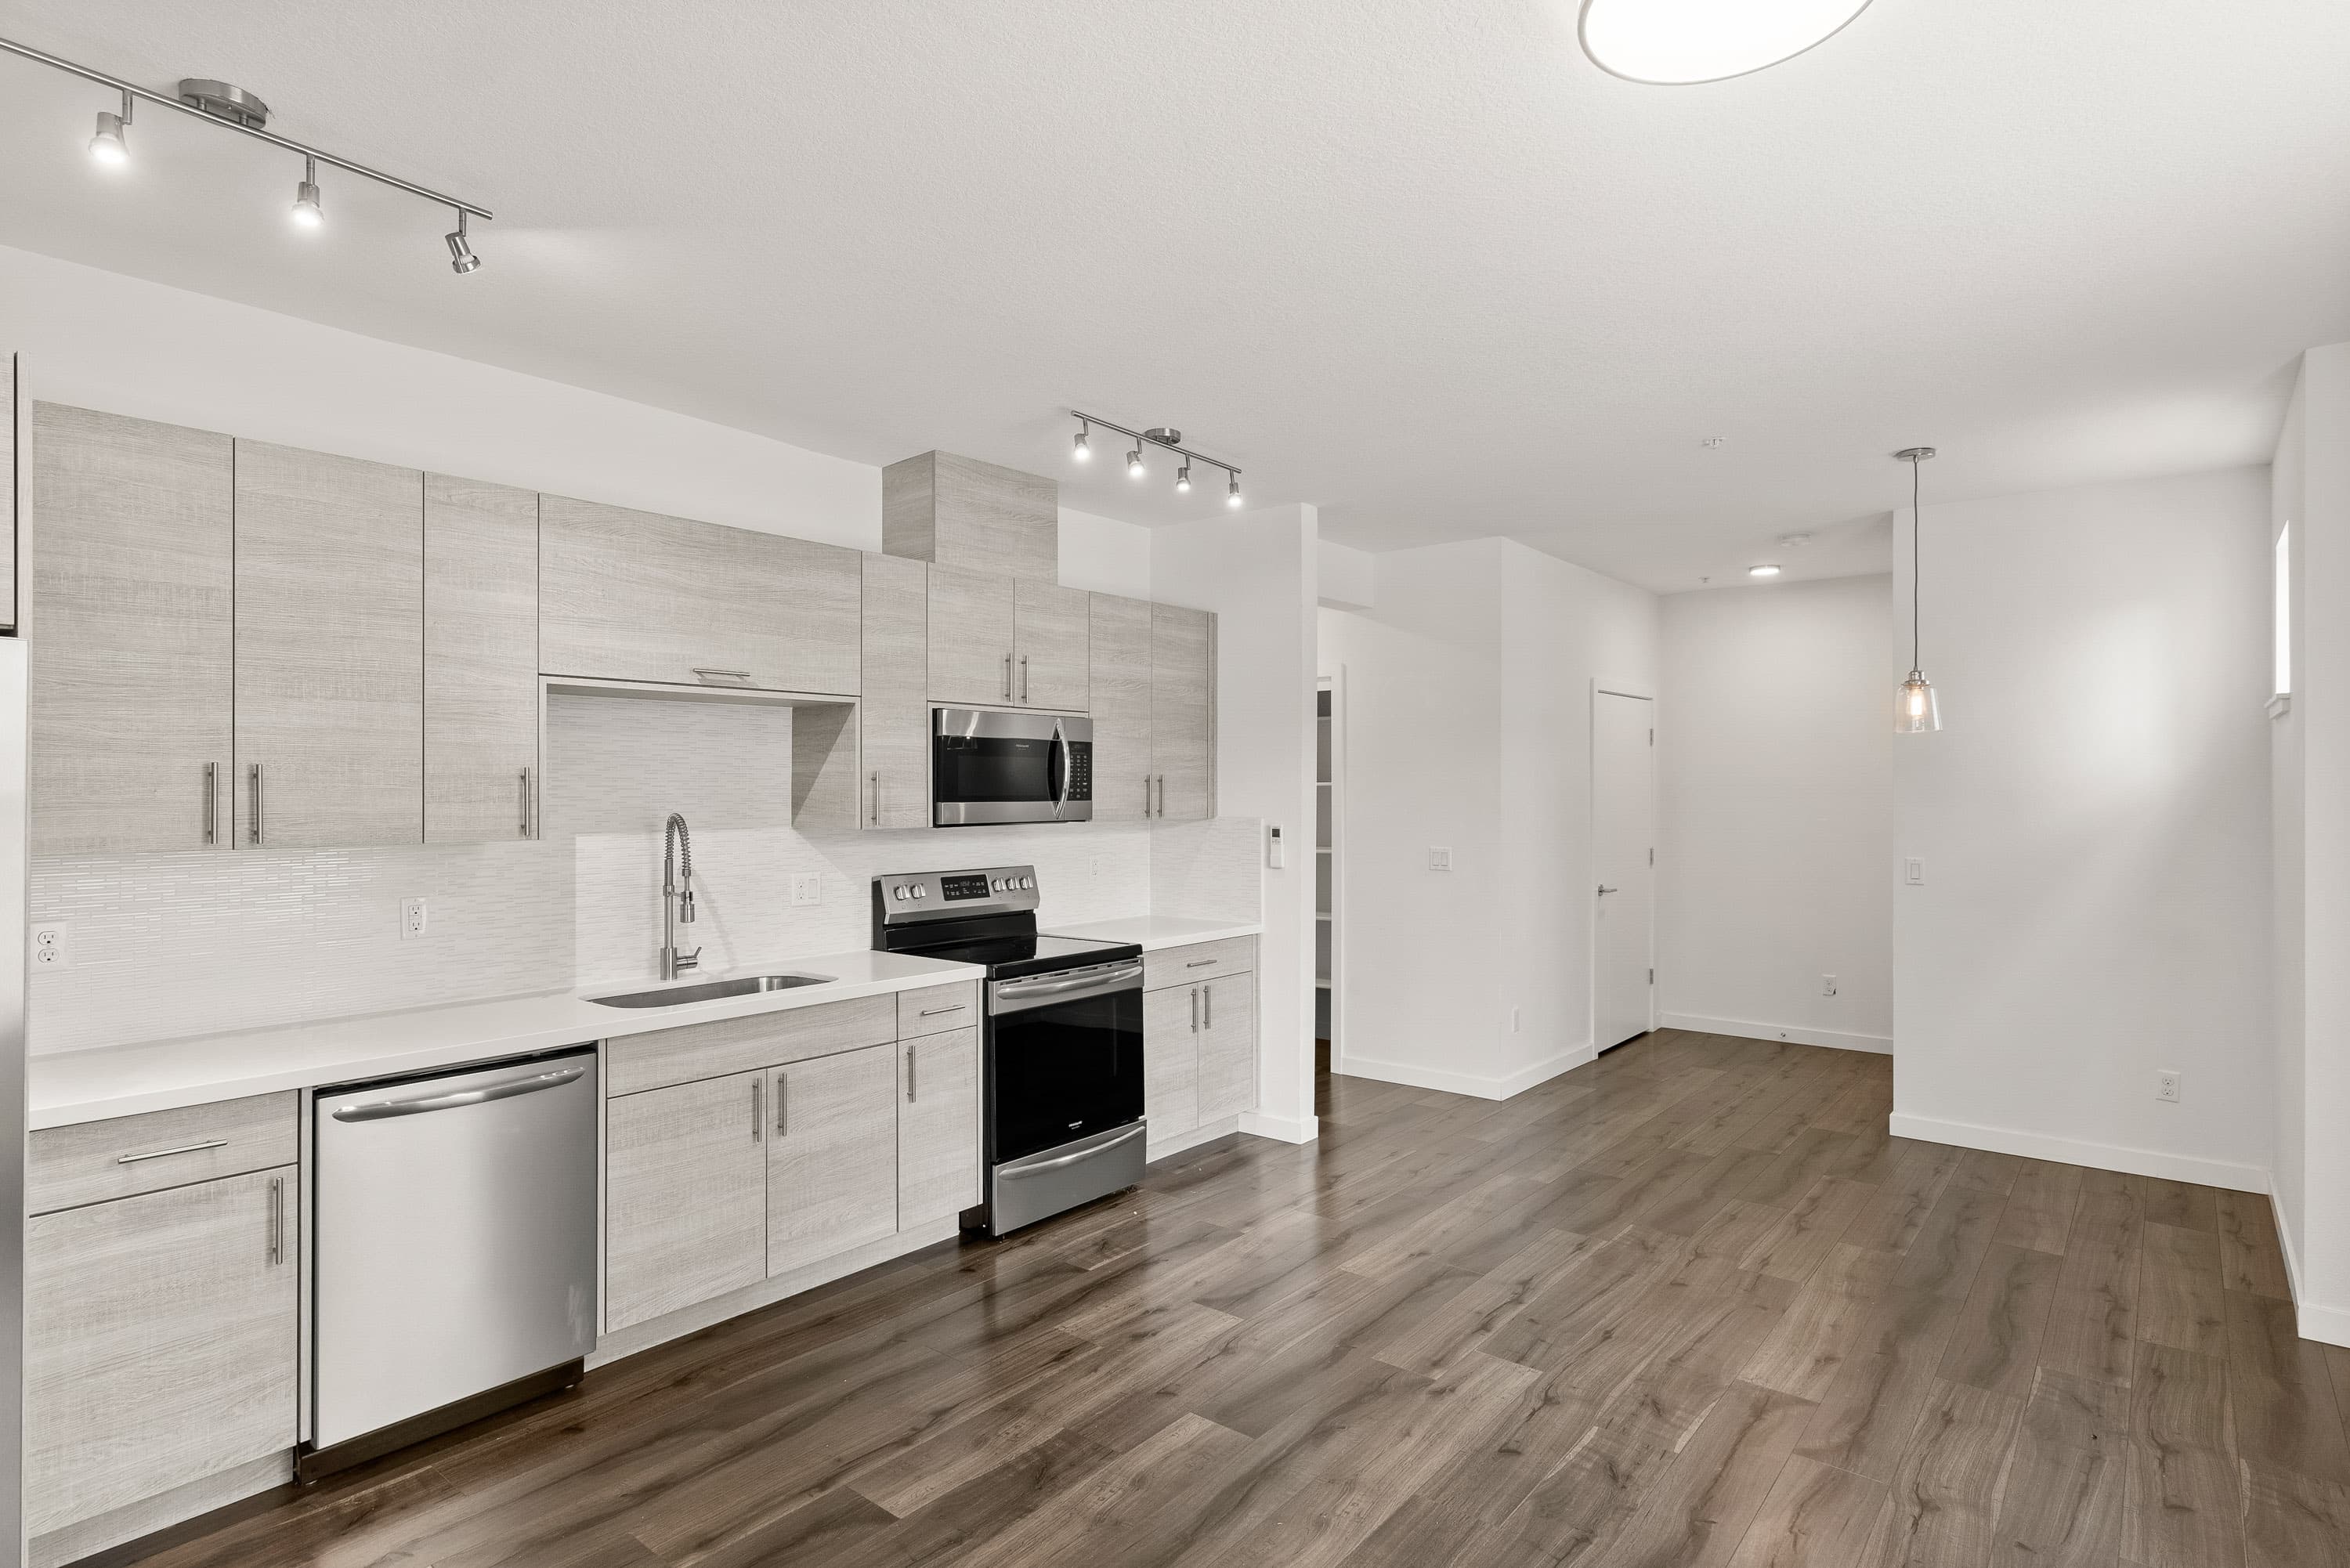
Kitchen & Entry Hallway
Pull-down faucet, tile backsplash and an open path to the entry
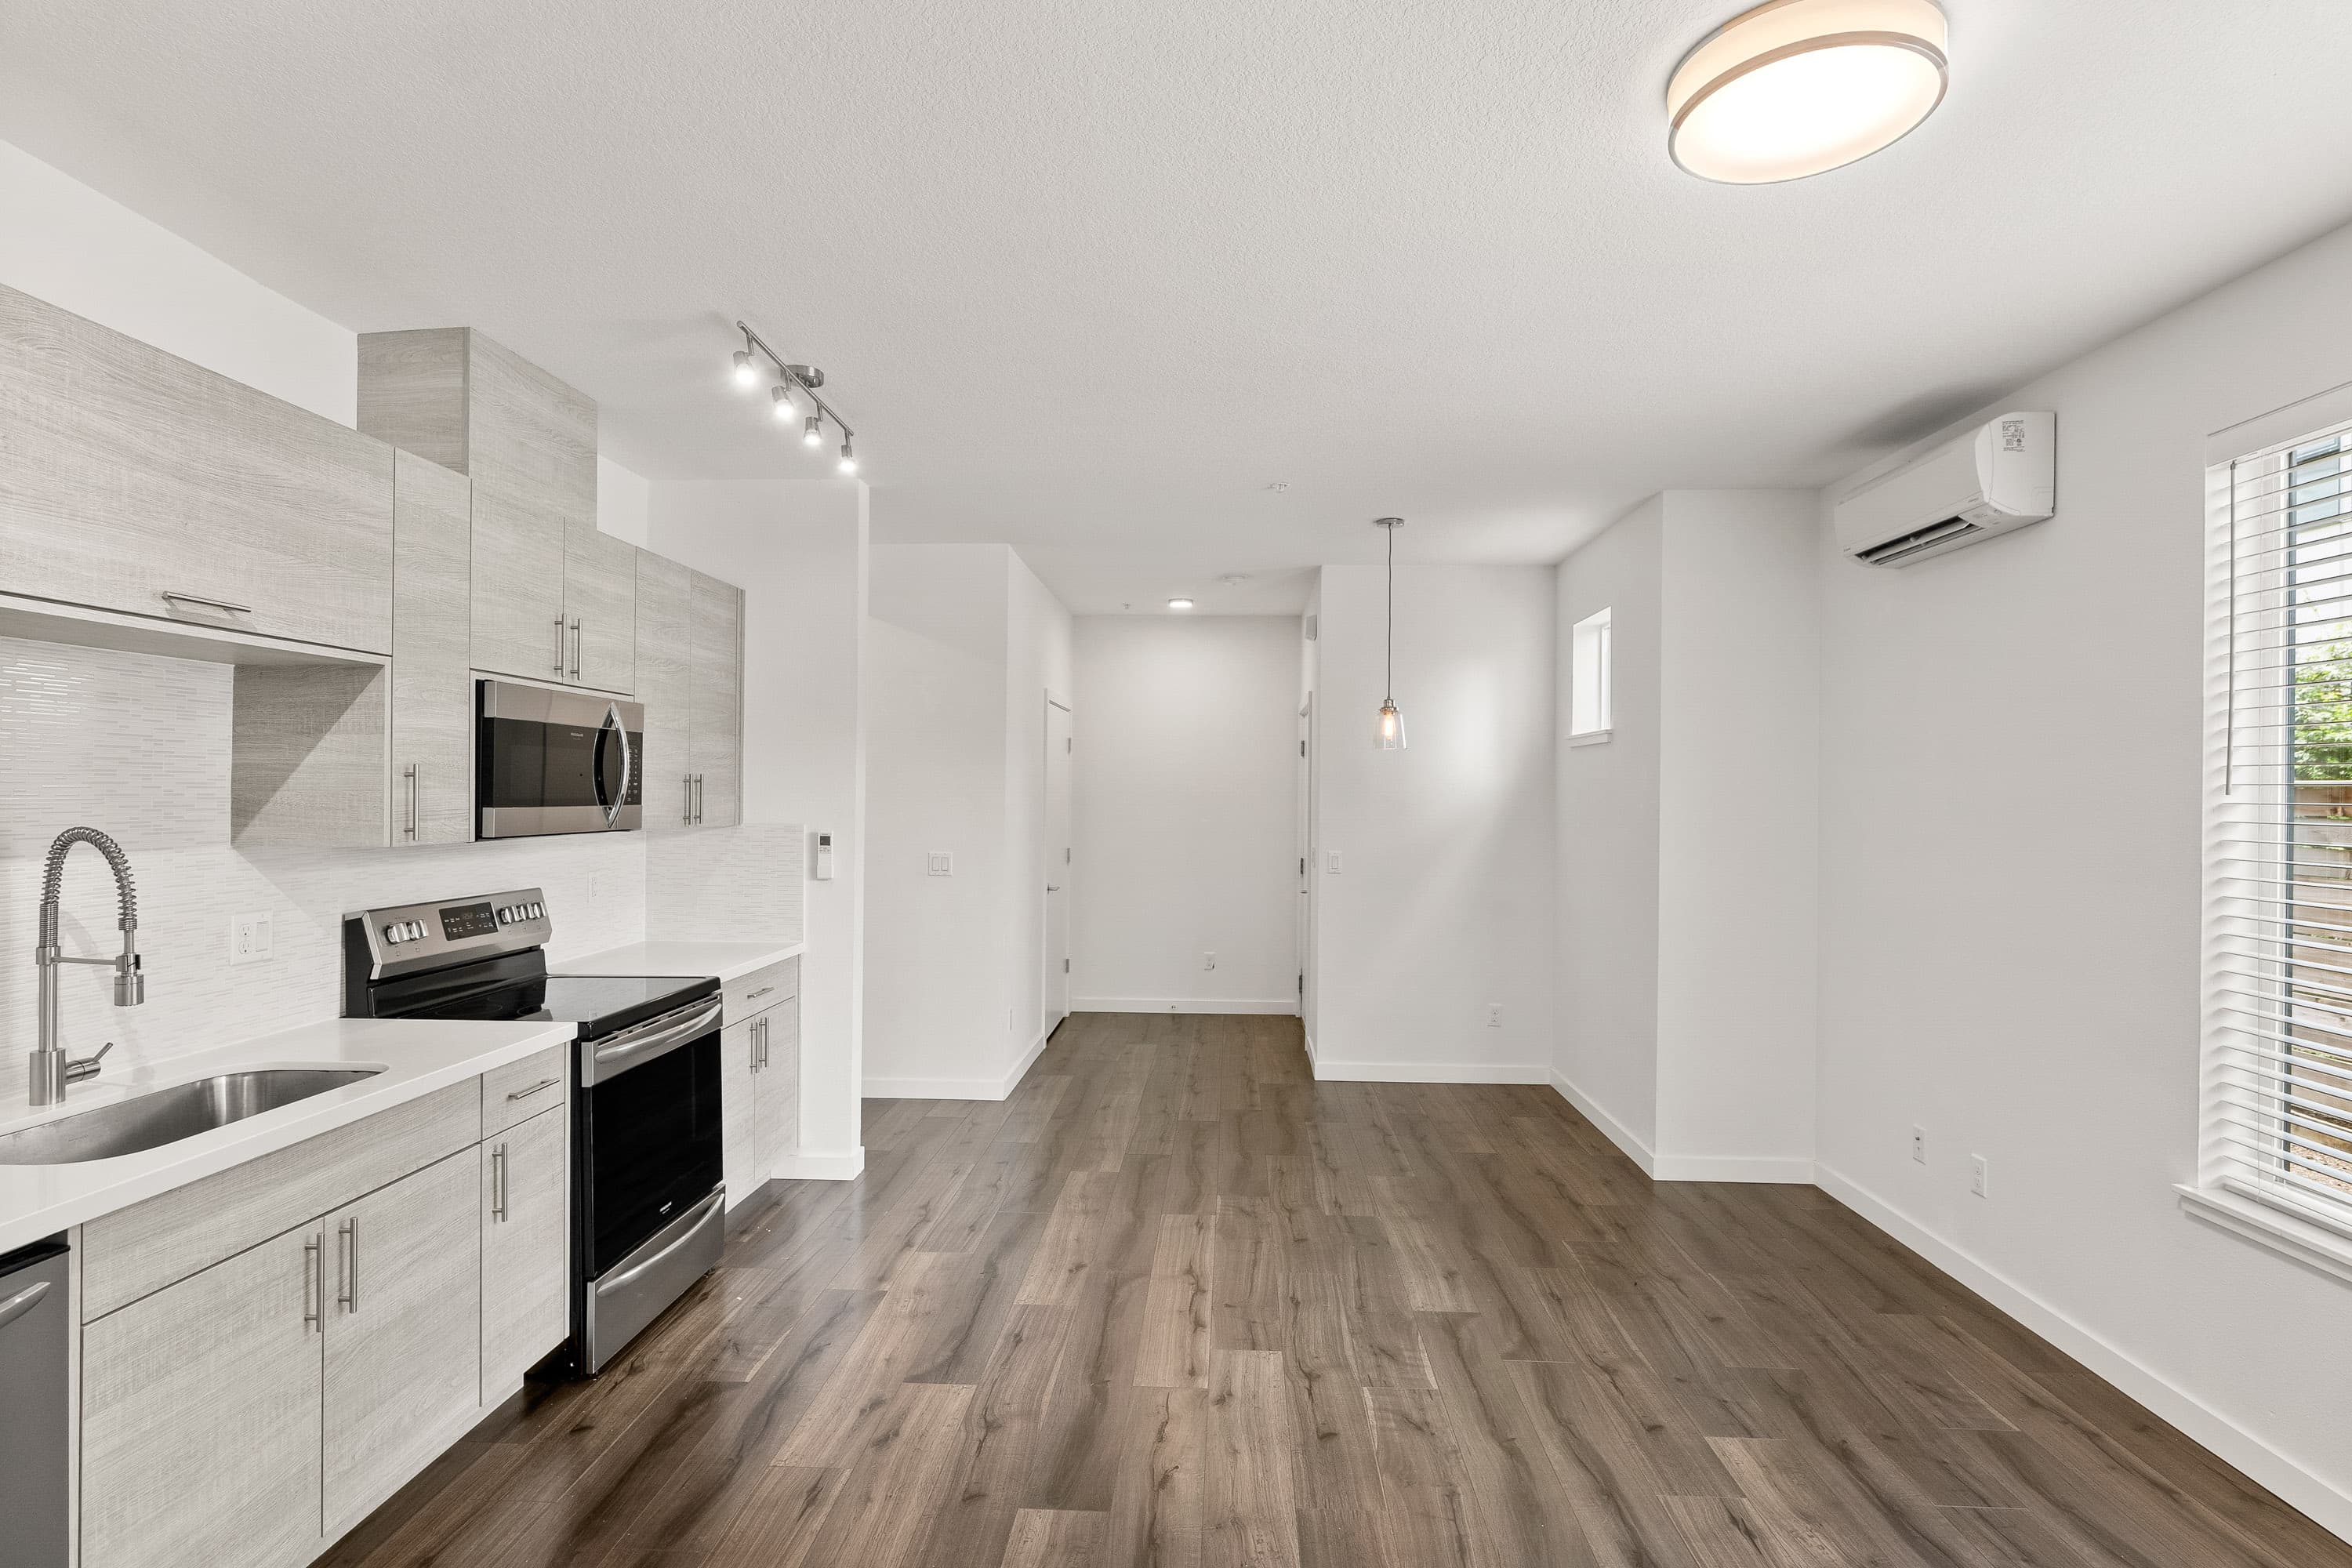
Open-Concept Living Space
Kitchen, dining and living areas flow together
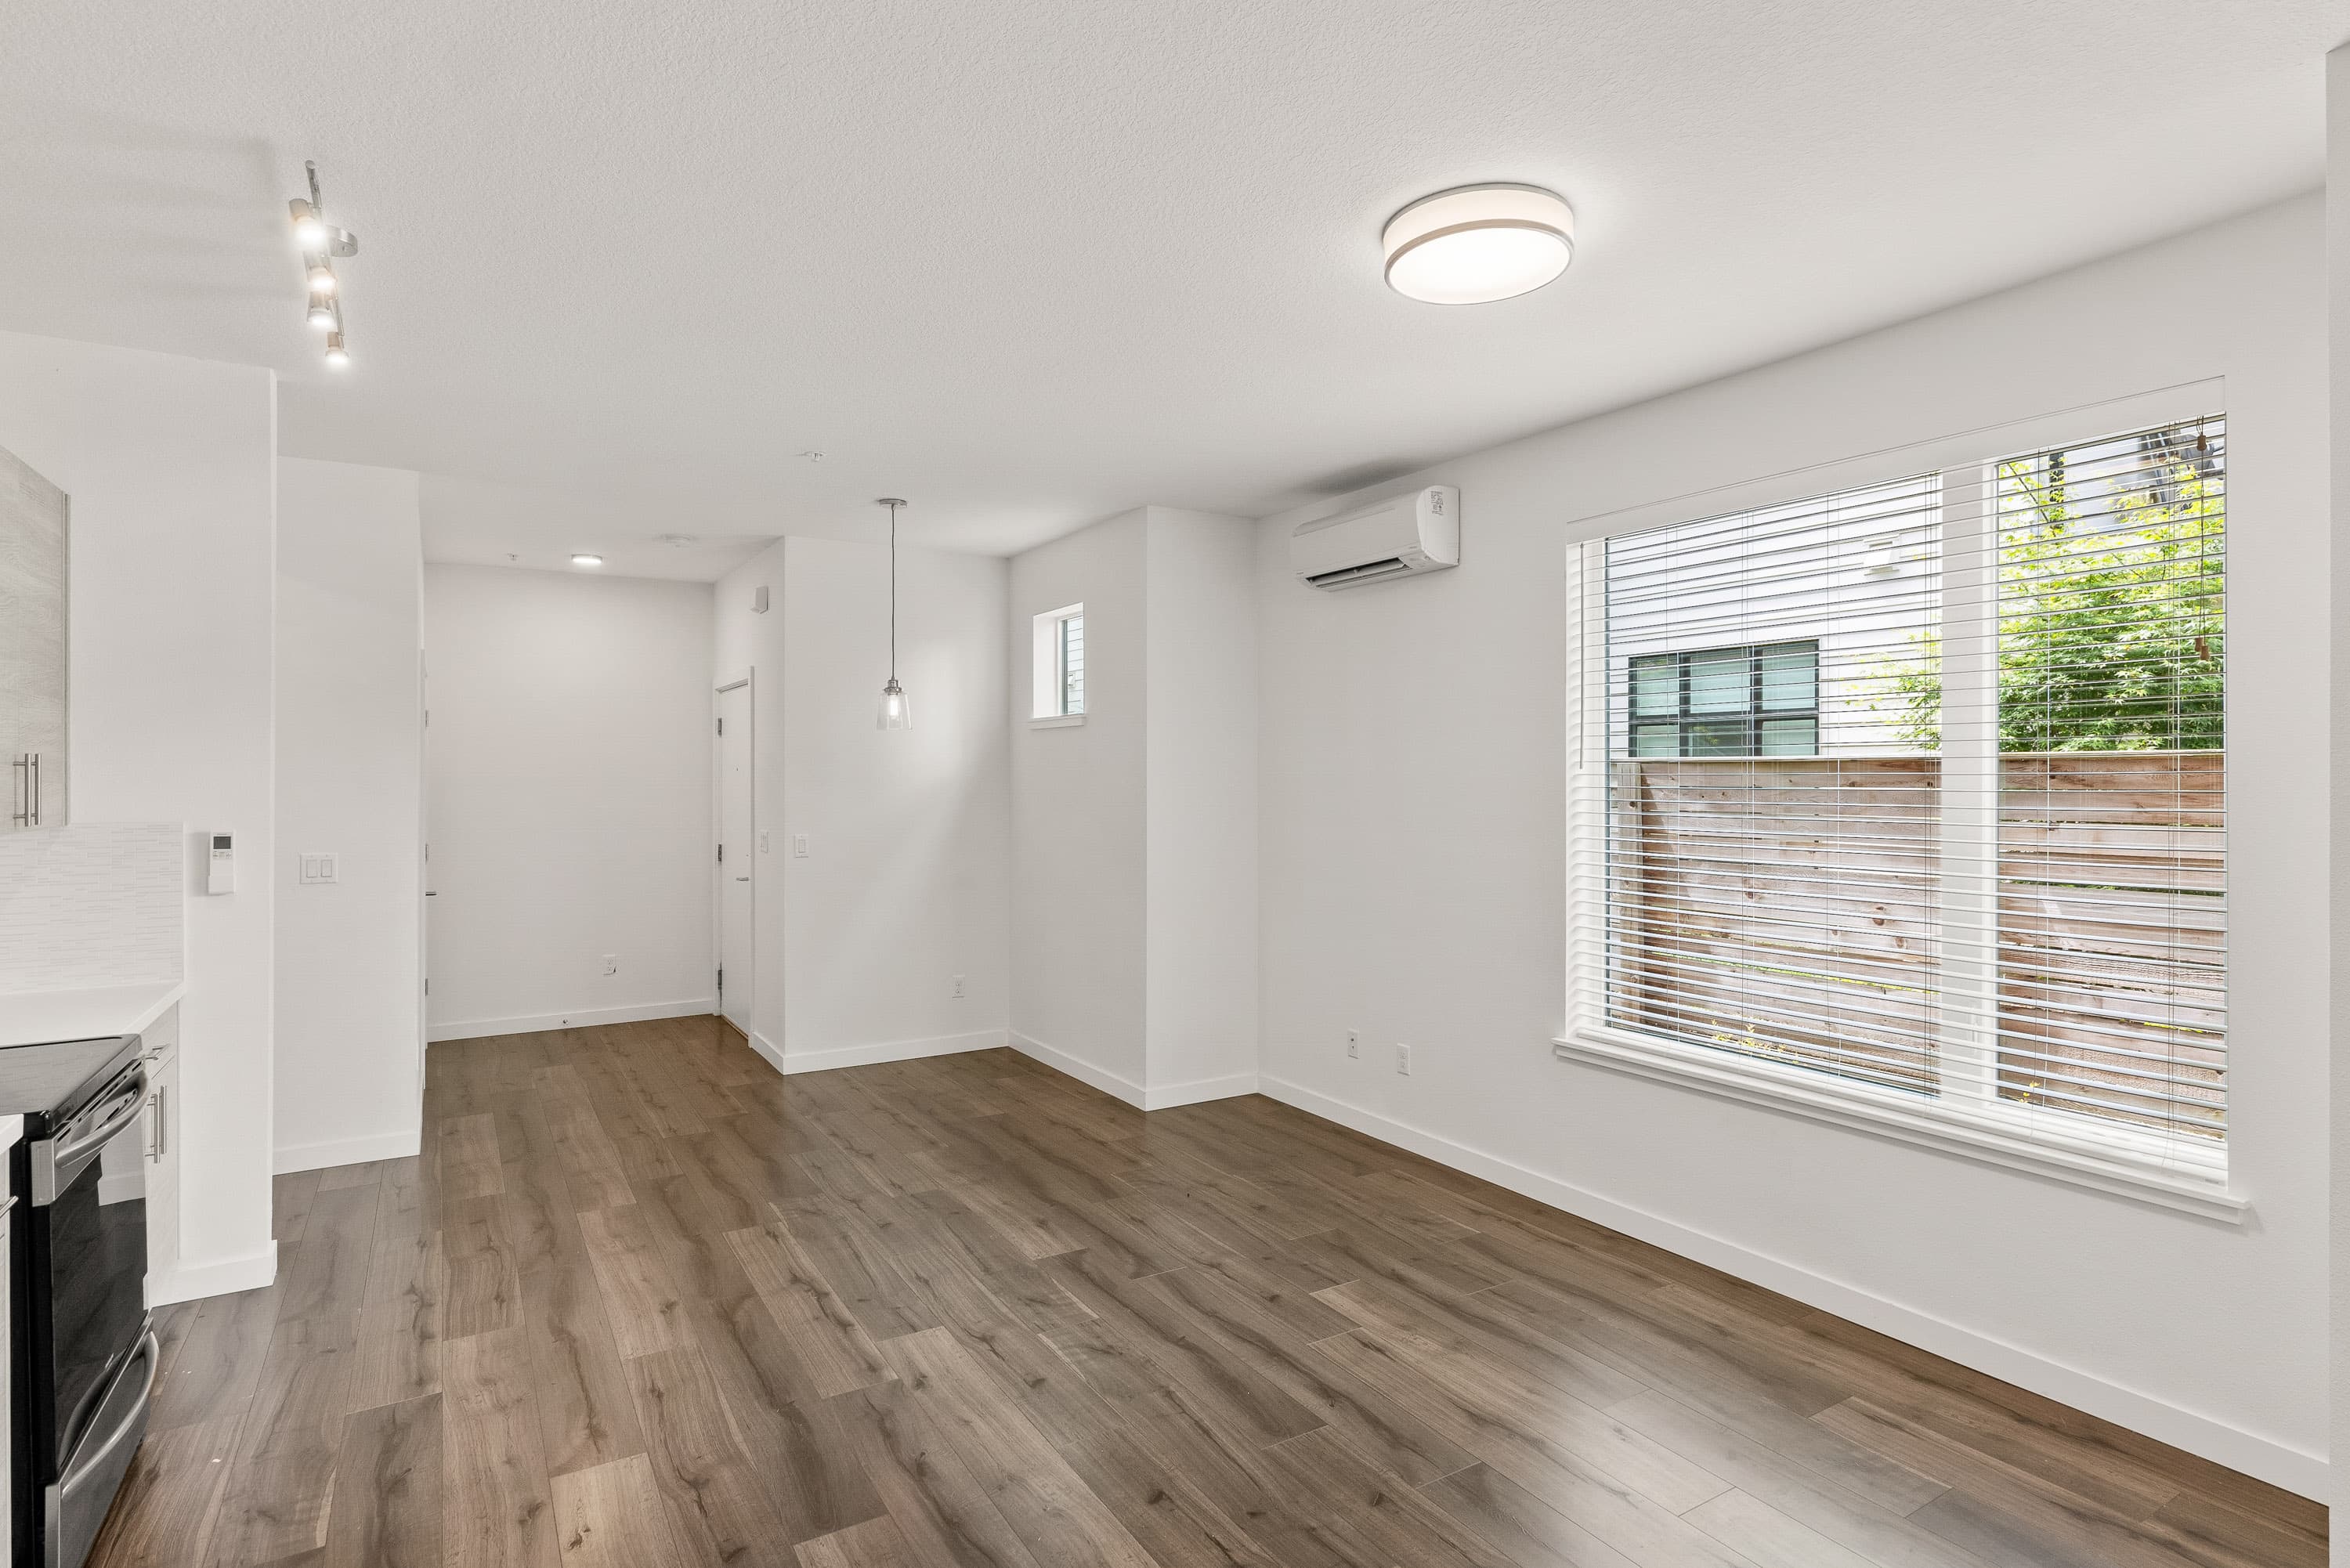
Bright Living Room
Oversized window, ceiling light and wall-mounted mini-split
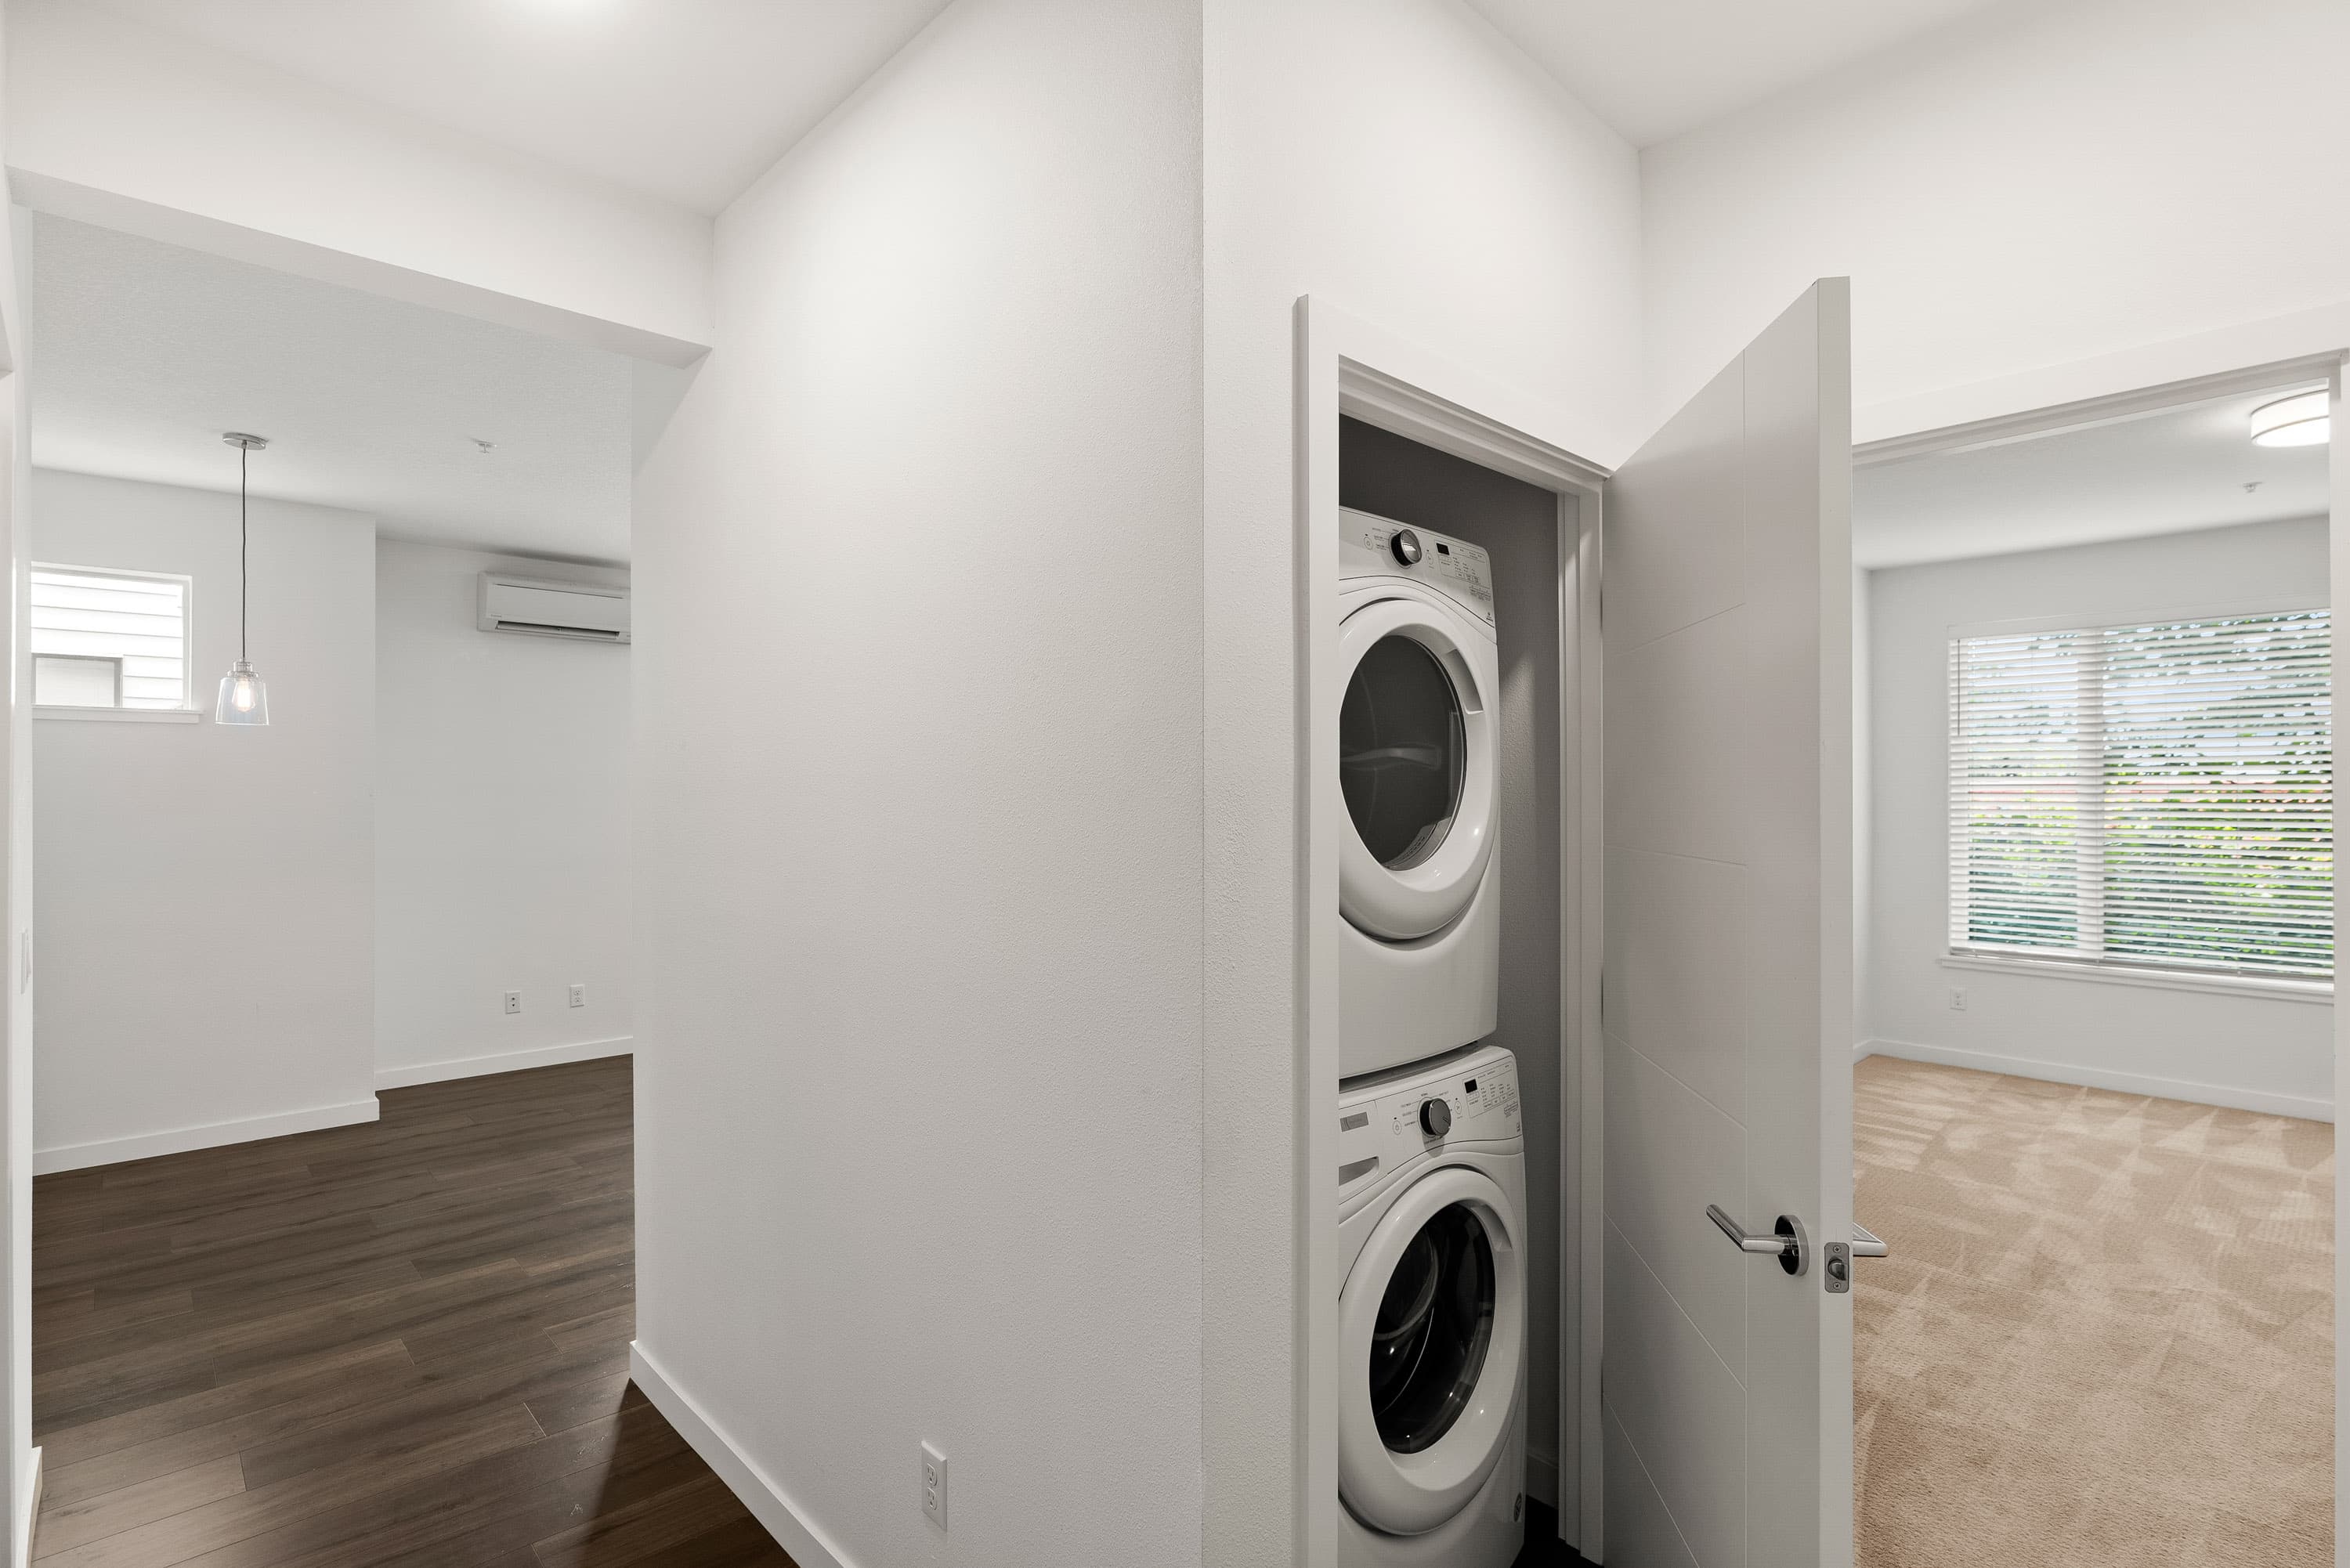
In-Unit Washer & Dryer
Full-size stacked laundry in a hallway closet
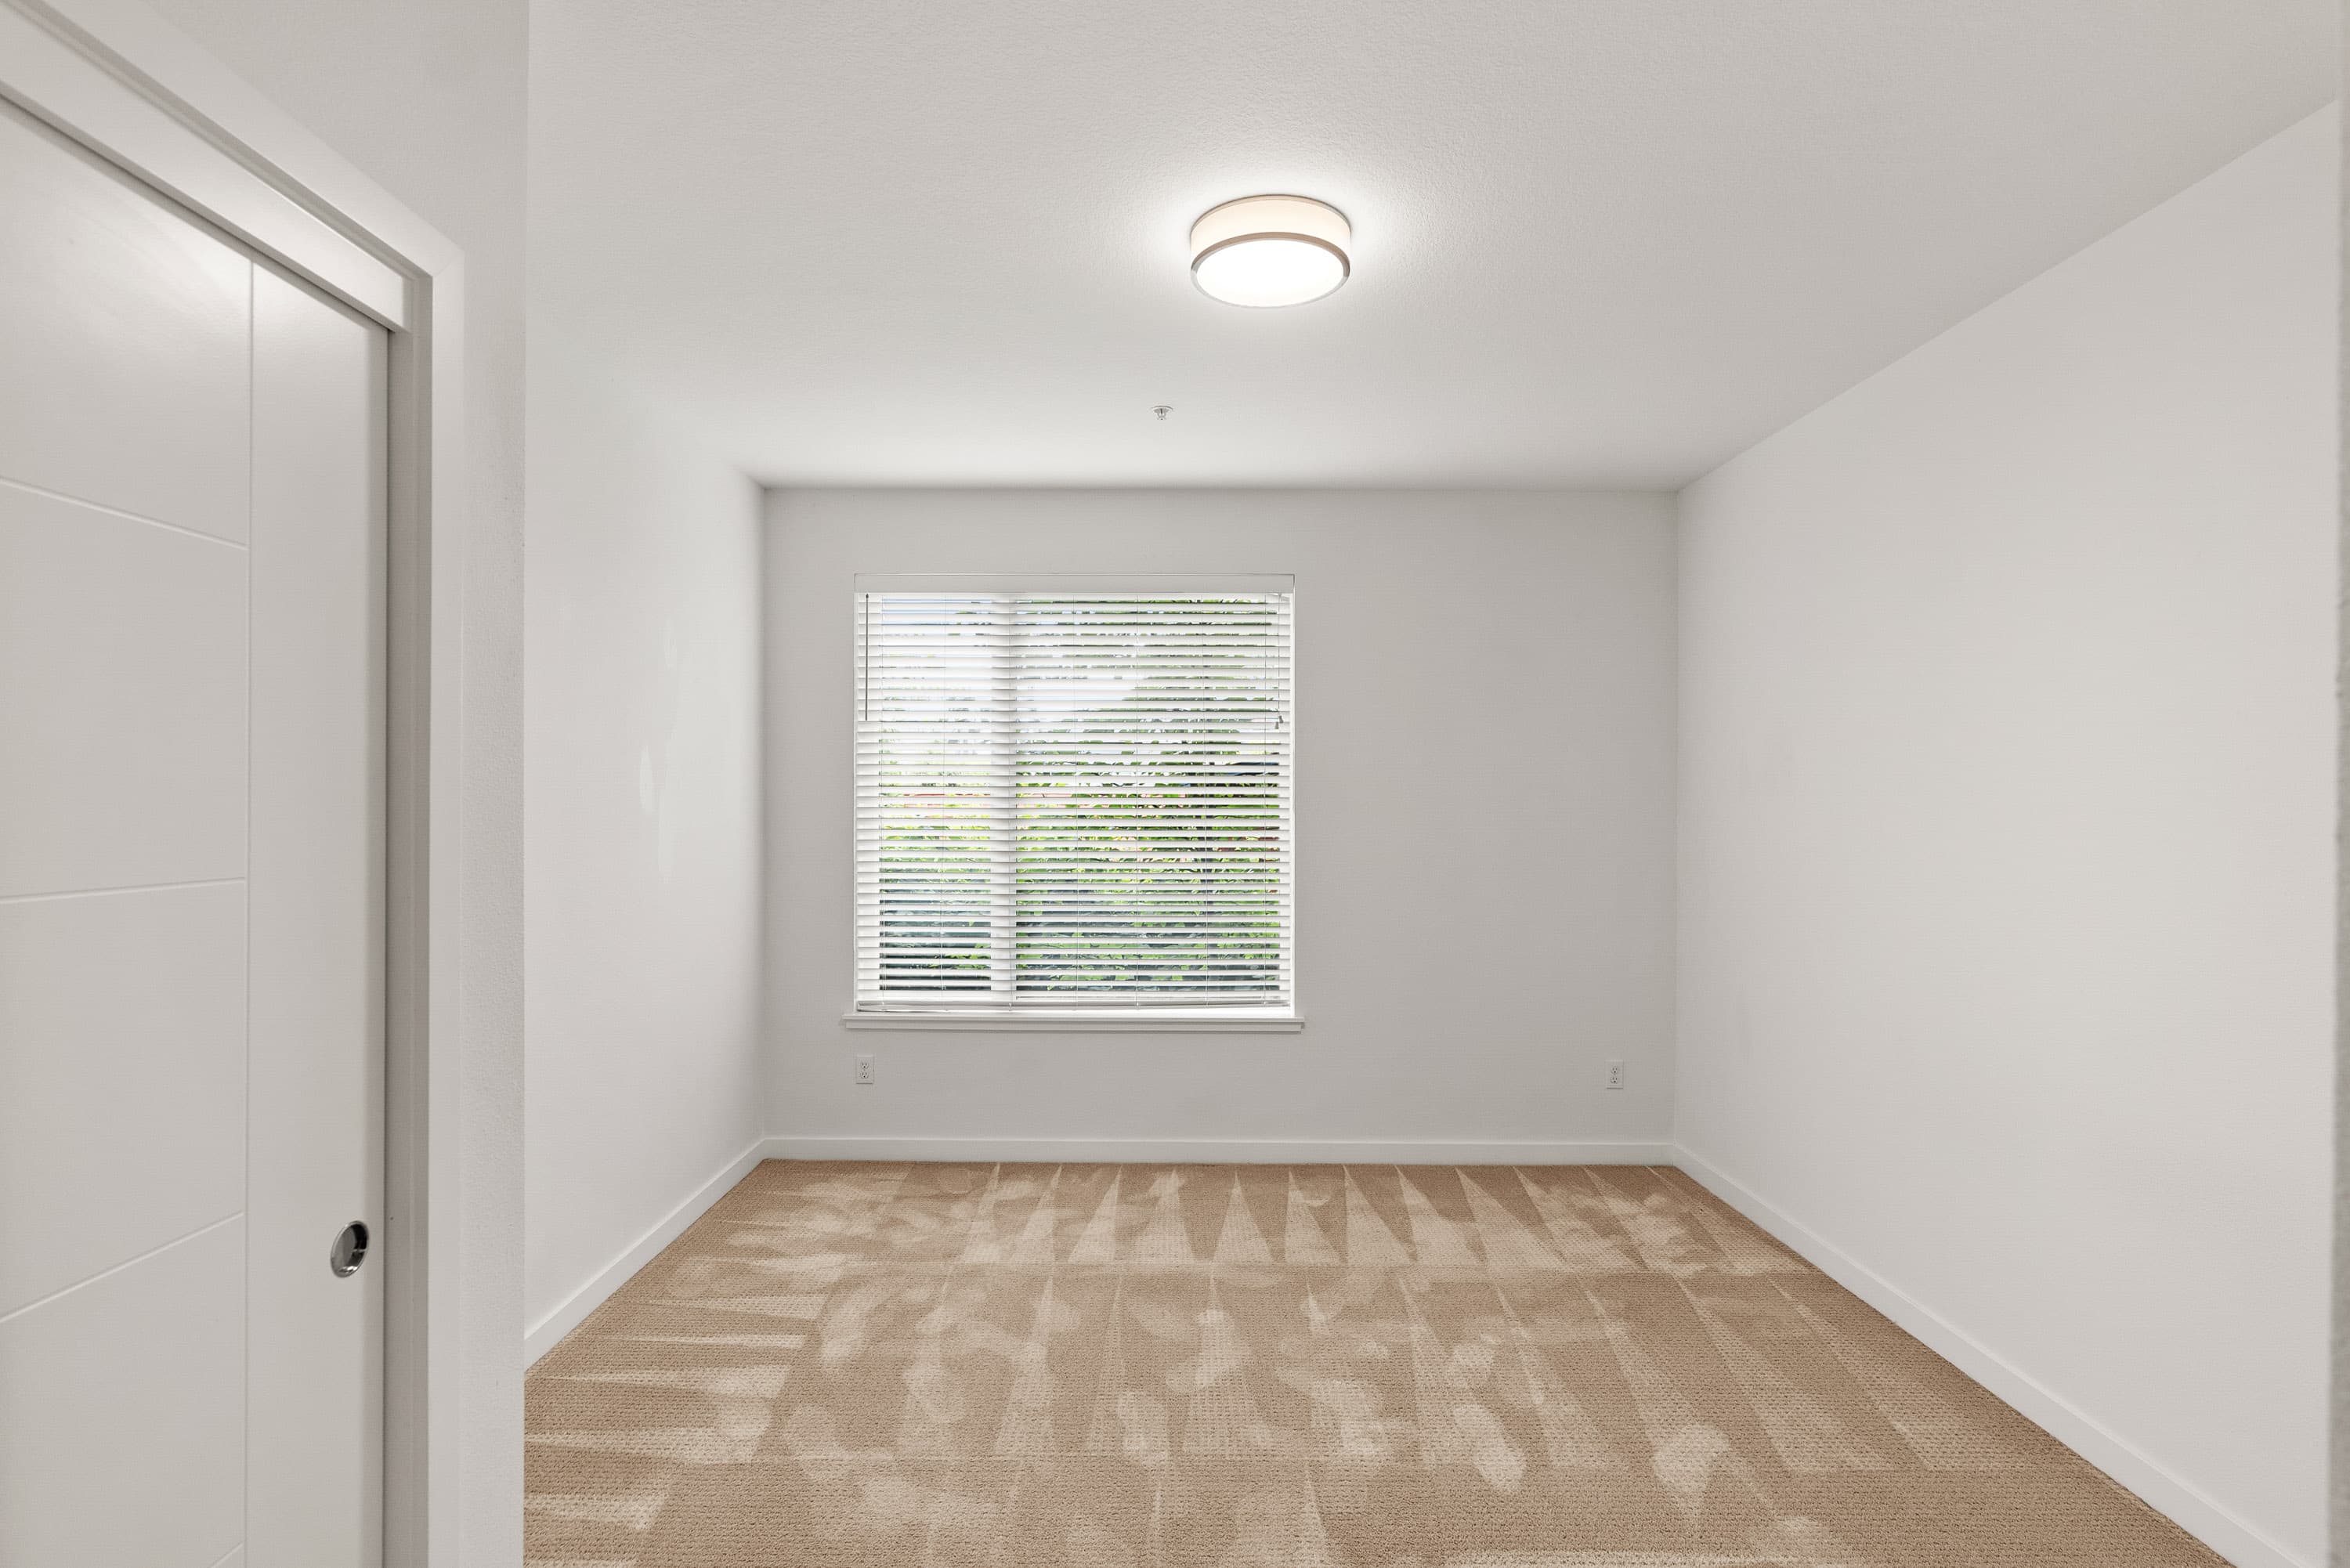
Bedroom with Garden View
Plush carpet, window blinds and a sliding-door closet
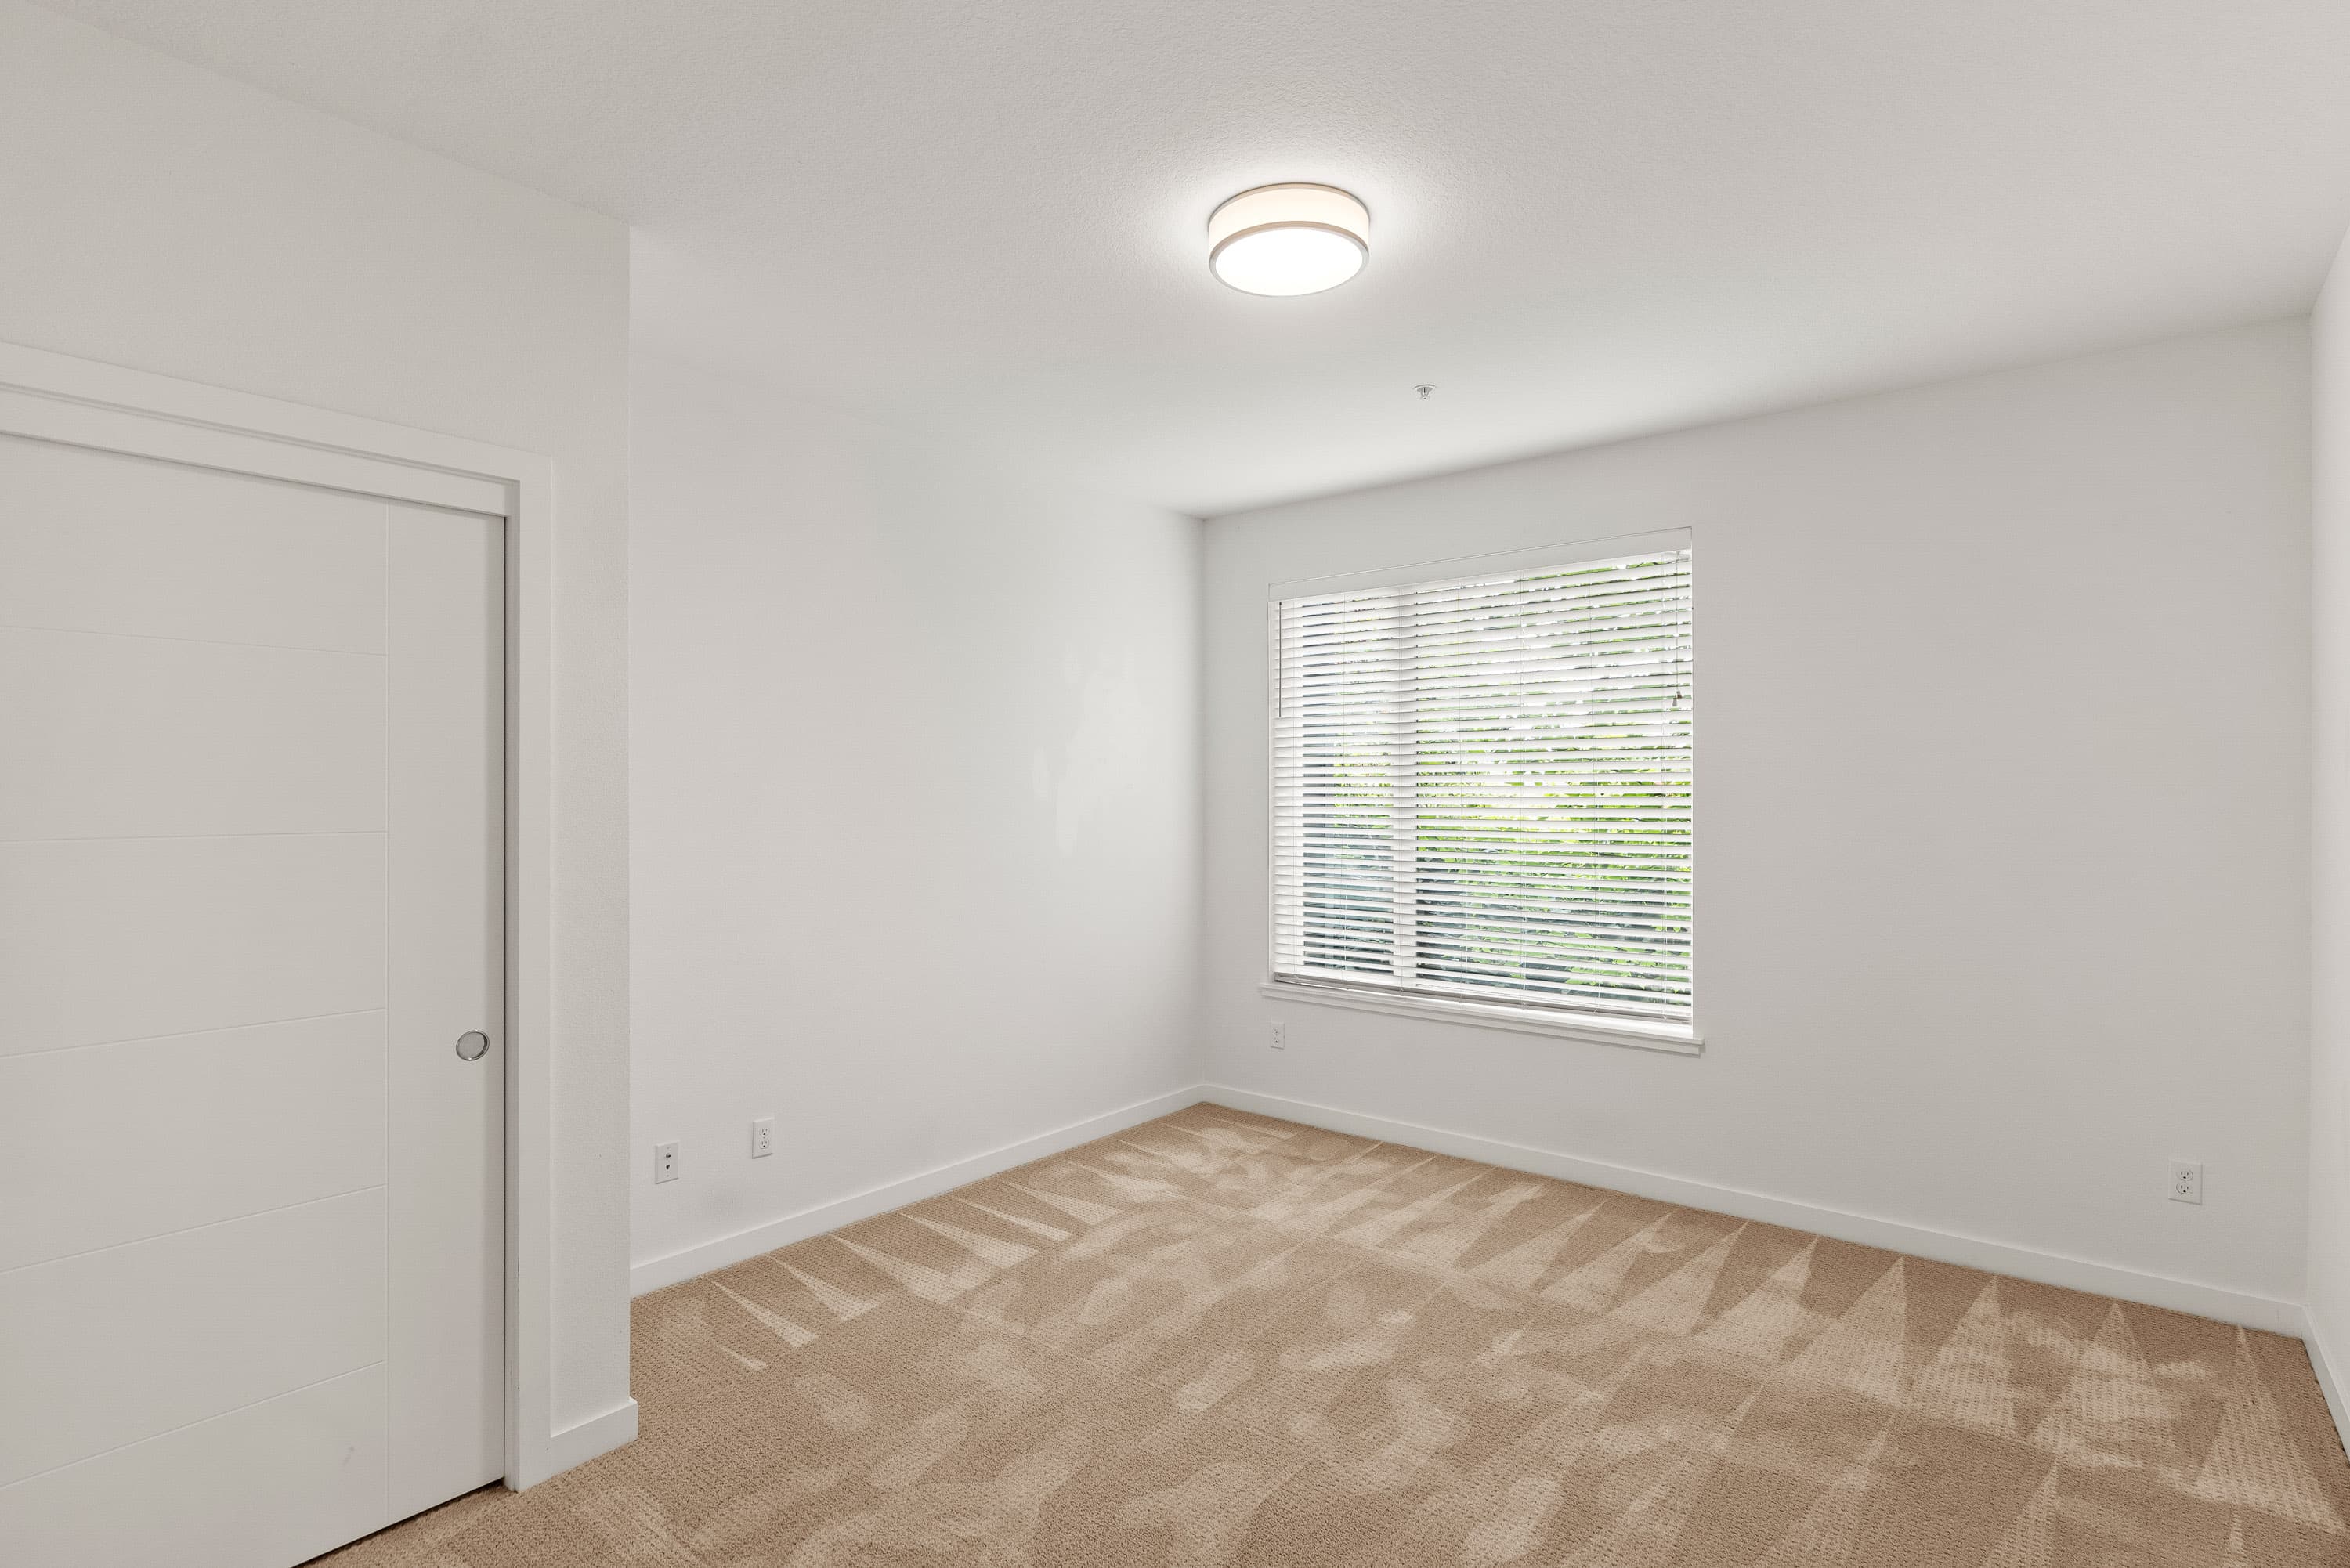
Carpeted Bedroom
Large window and a built-in sliding-door closet
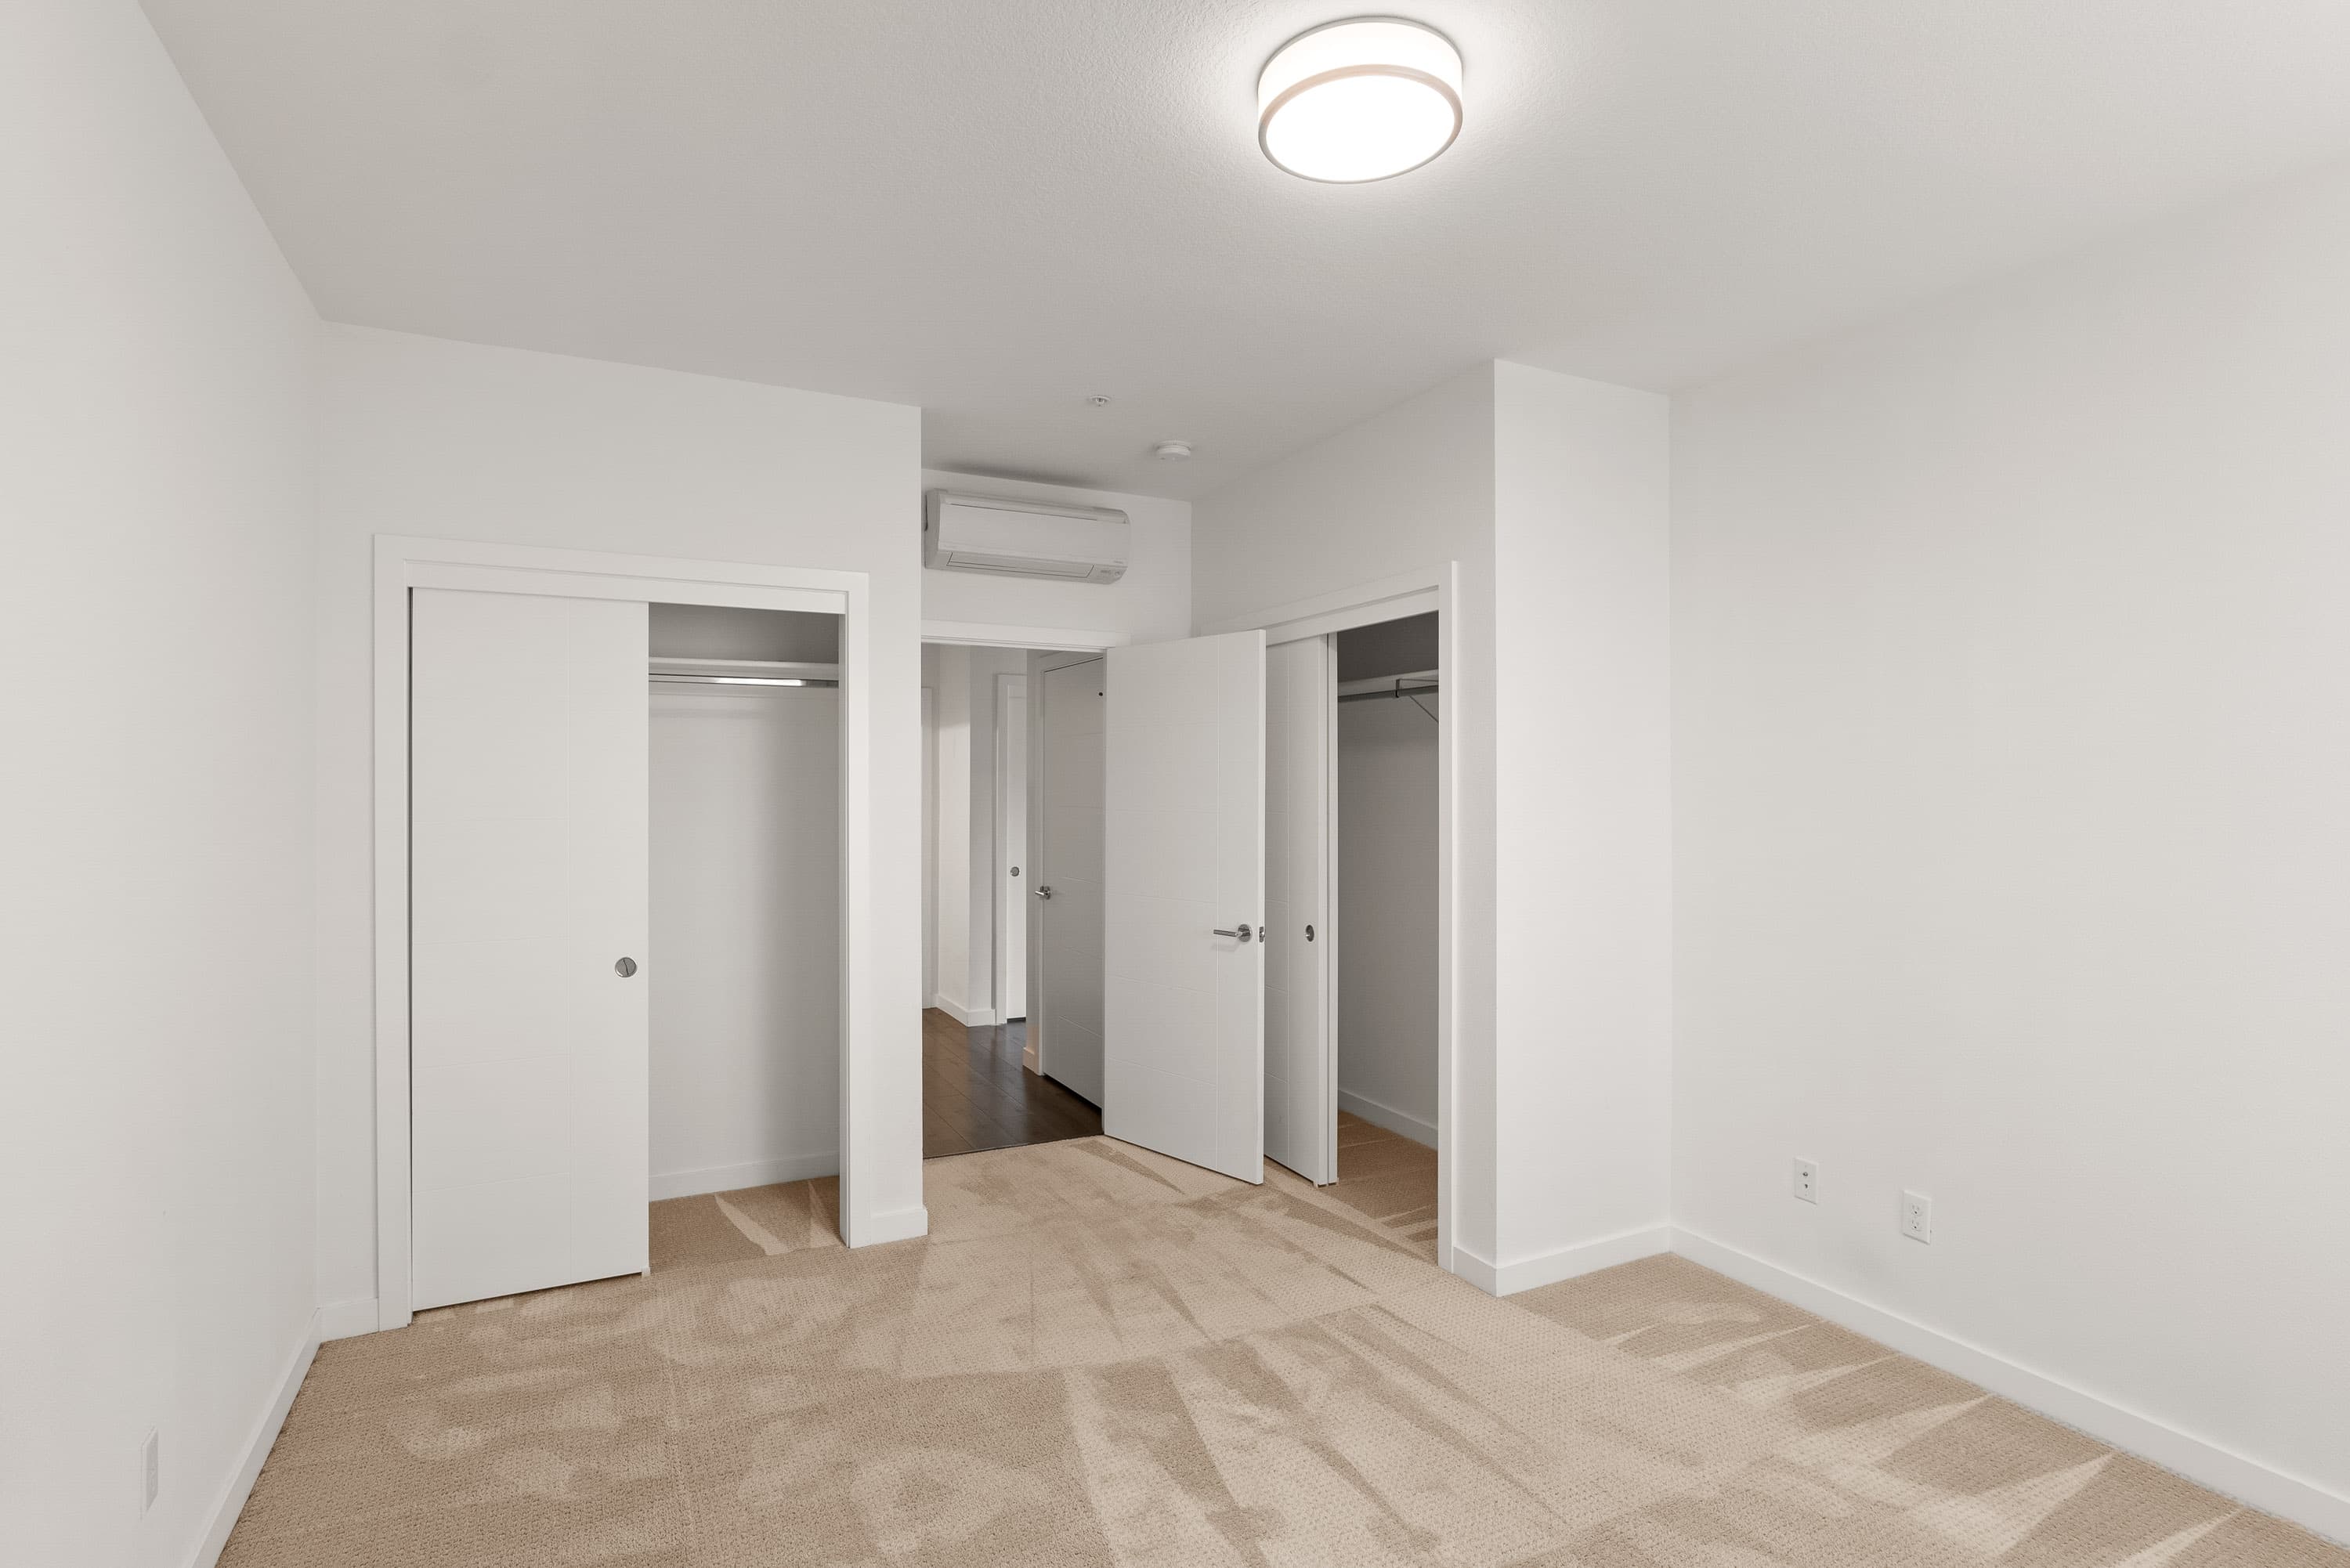
Bedroom with Two Closets
Two sliding-door closets and its own mini-split unit
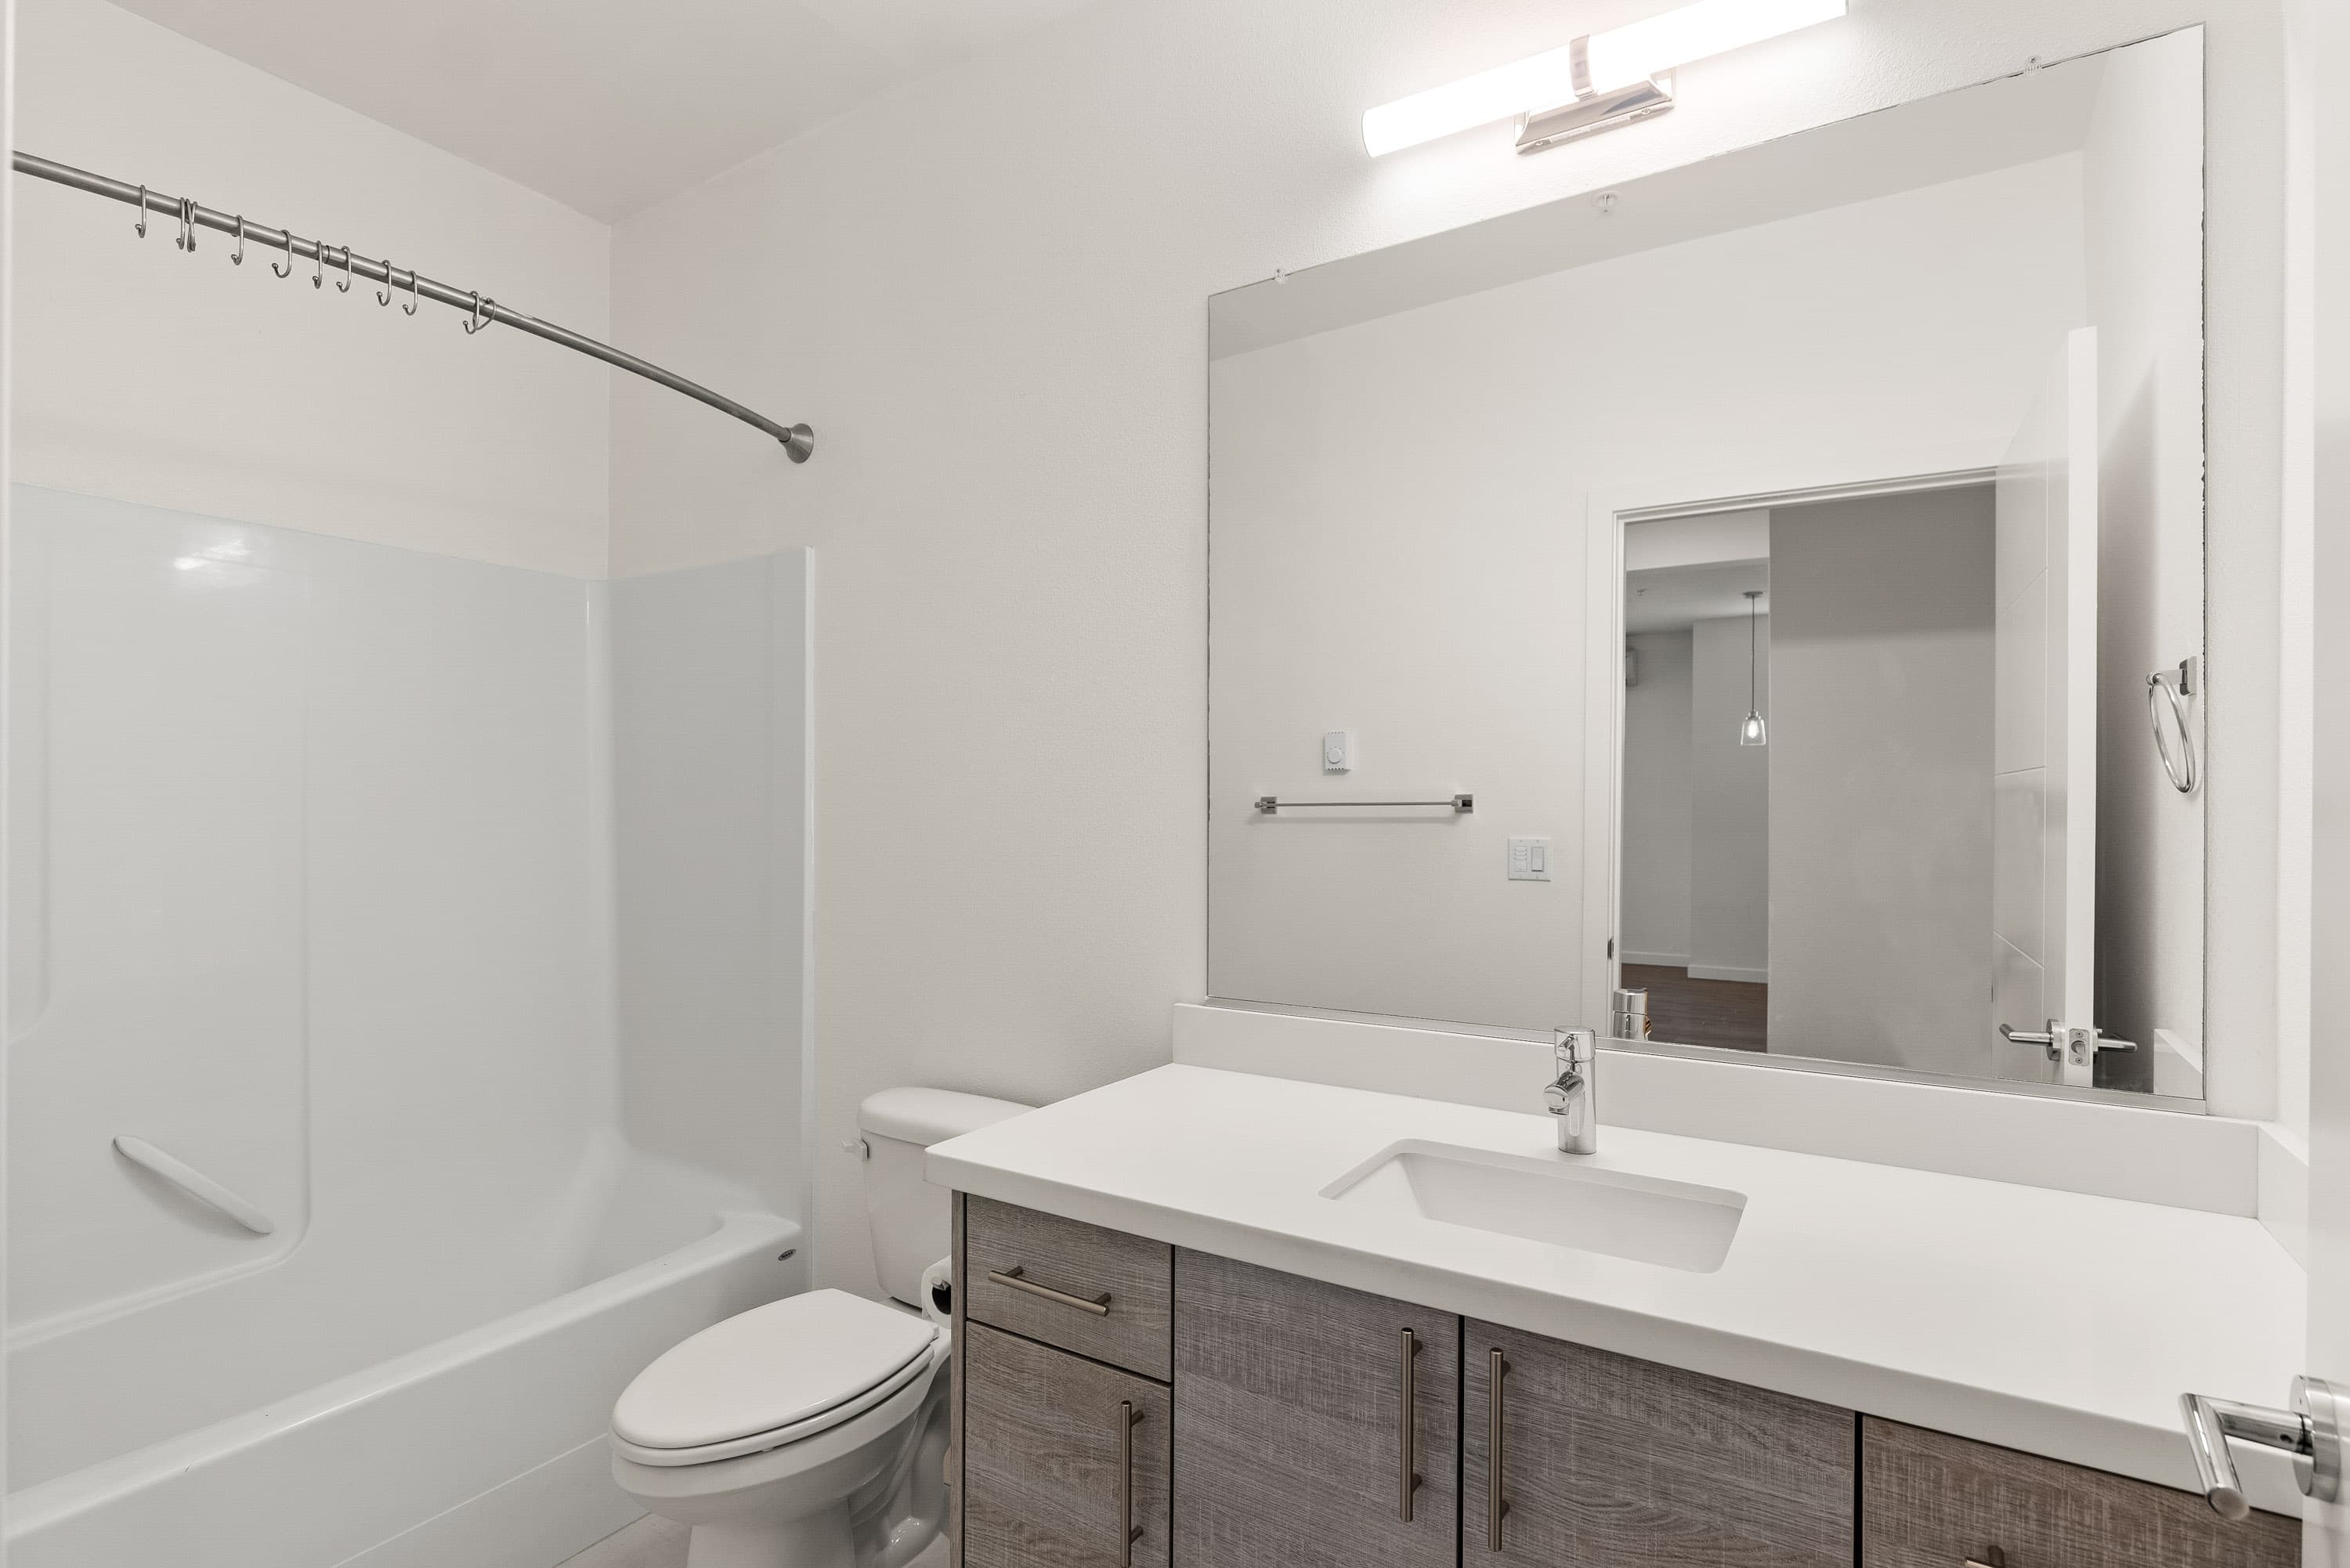
Full Bathroom
Quartz vanity, wide mirror and tub with shower
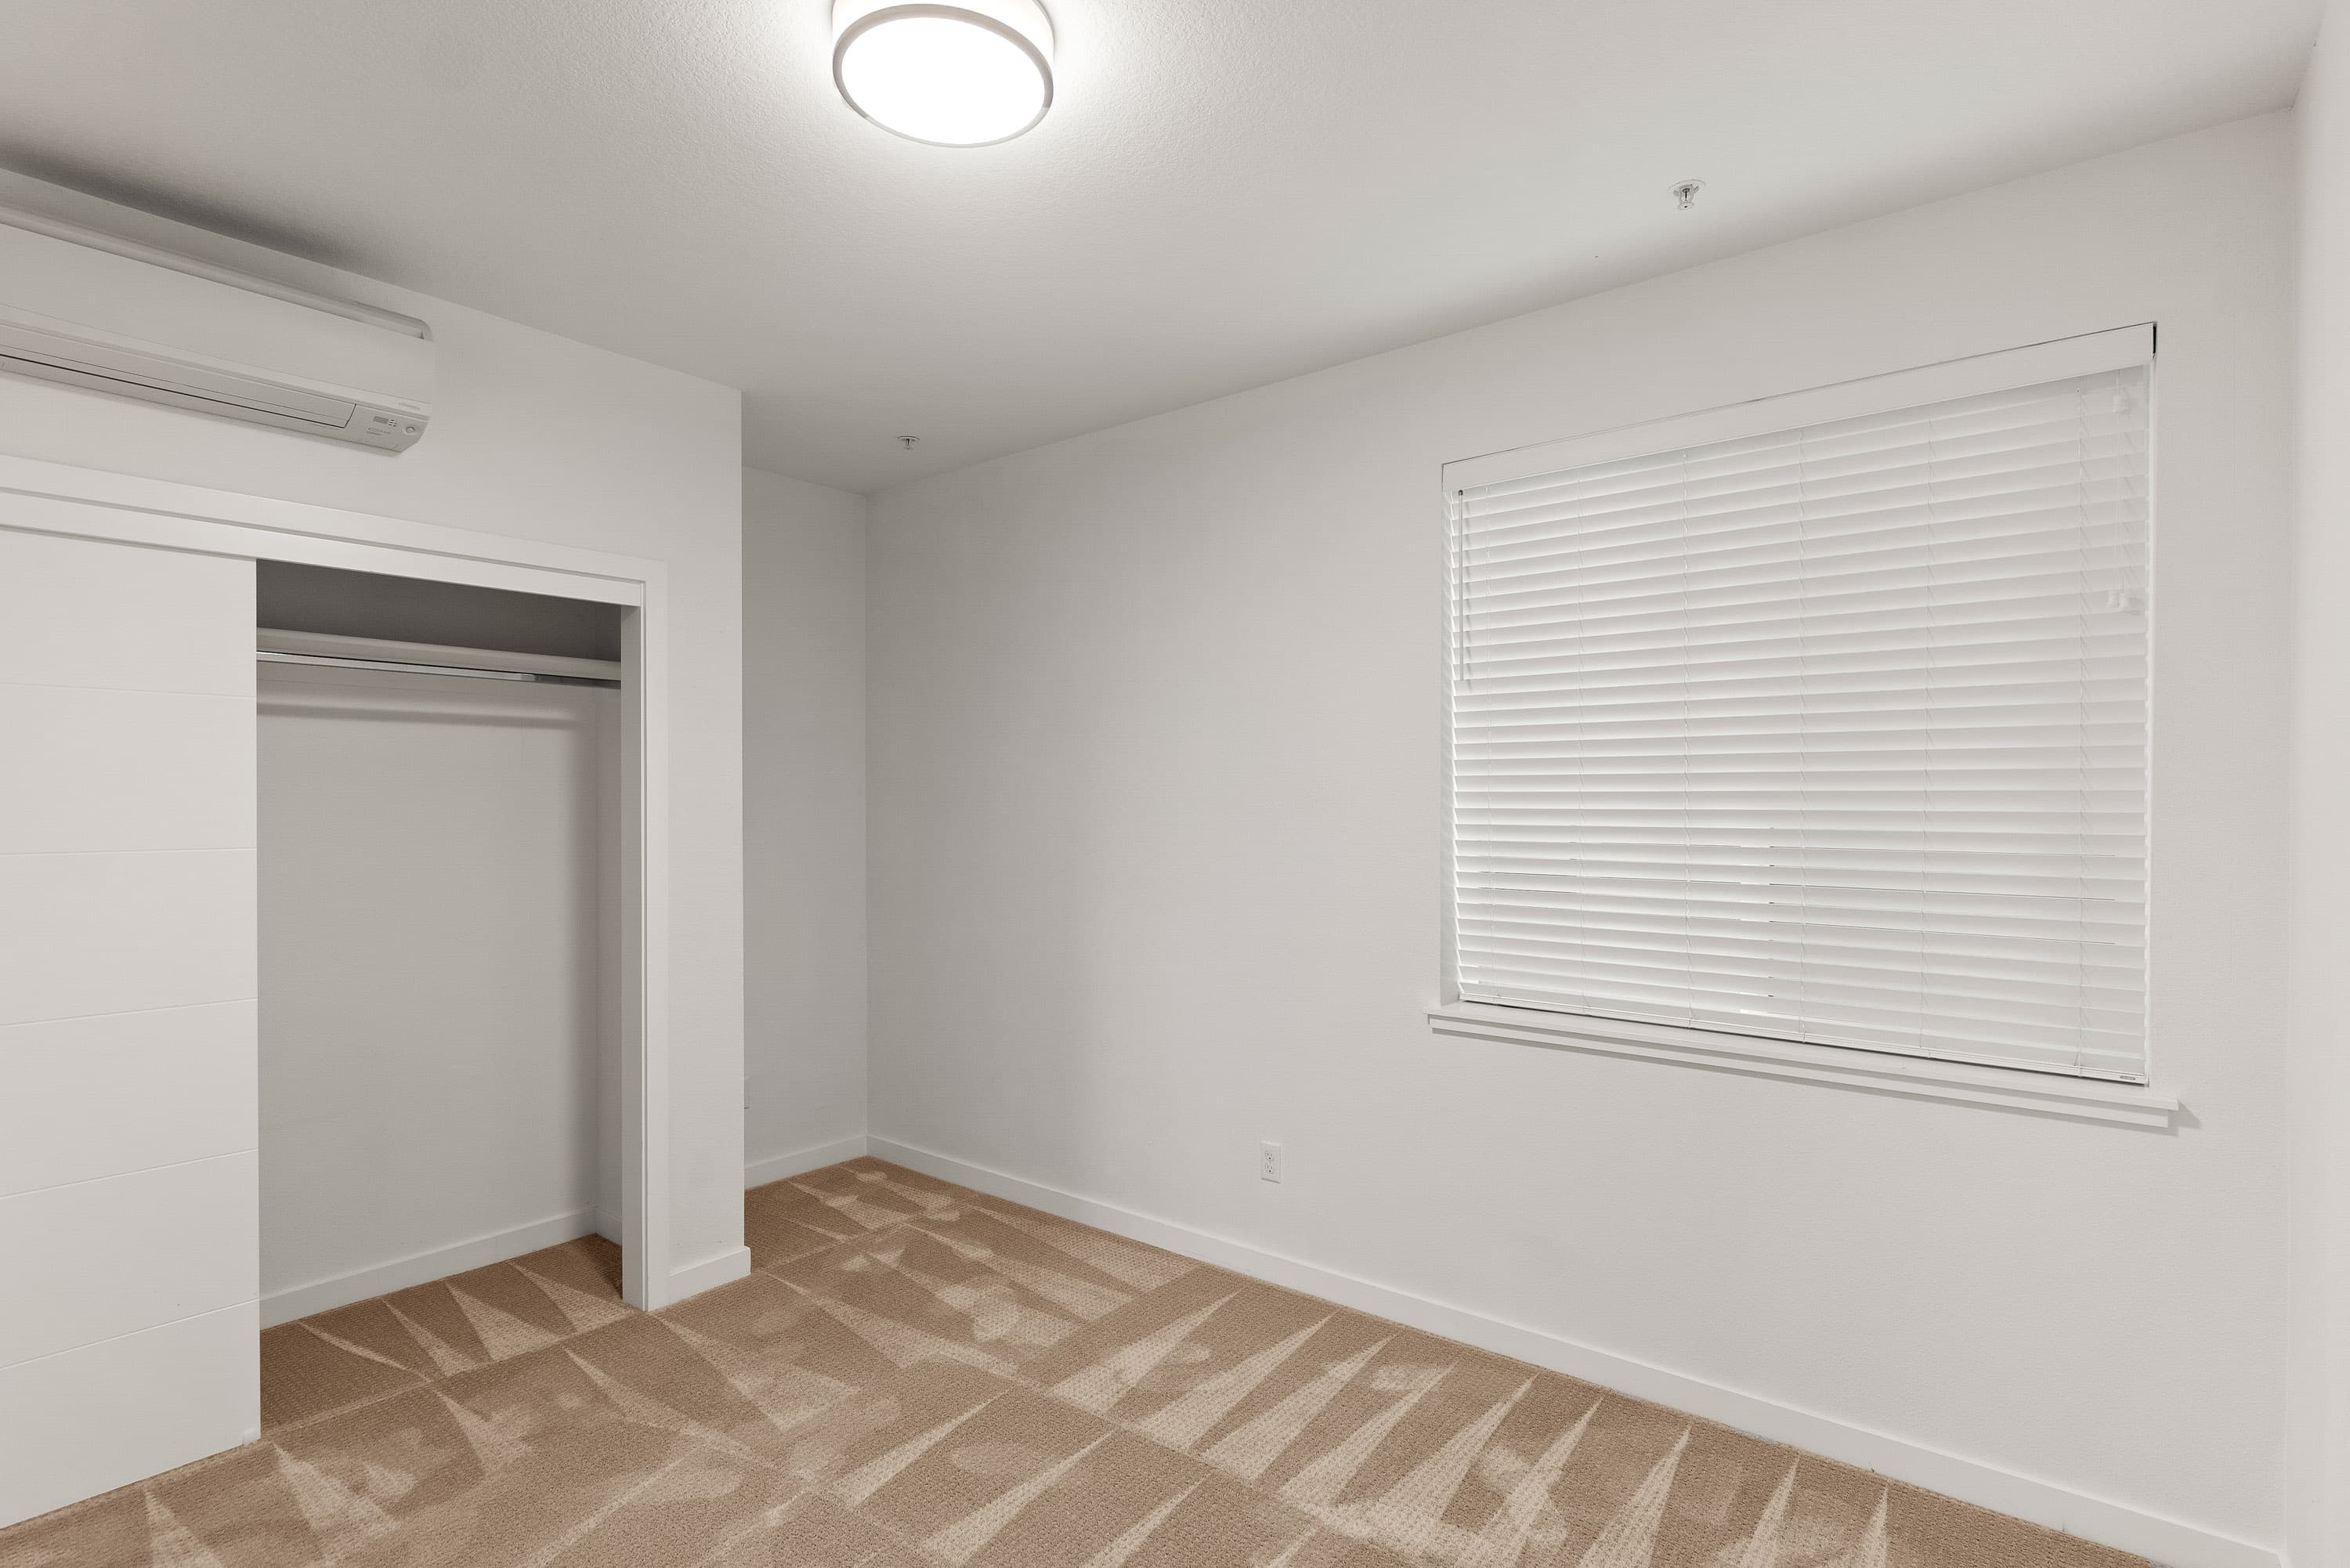
Bedroom with Reach-In Closet
Sliding closet, window blinds and heating & cooling unit
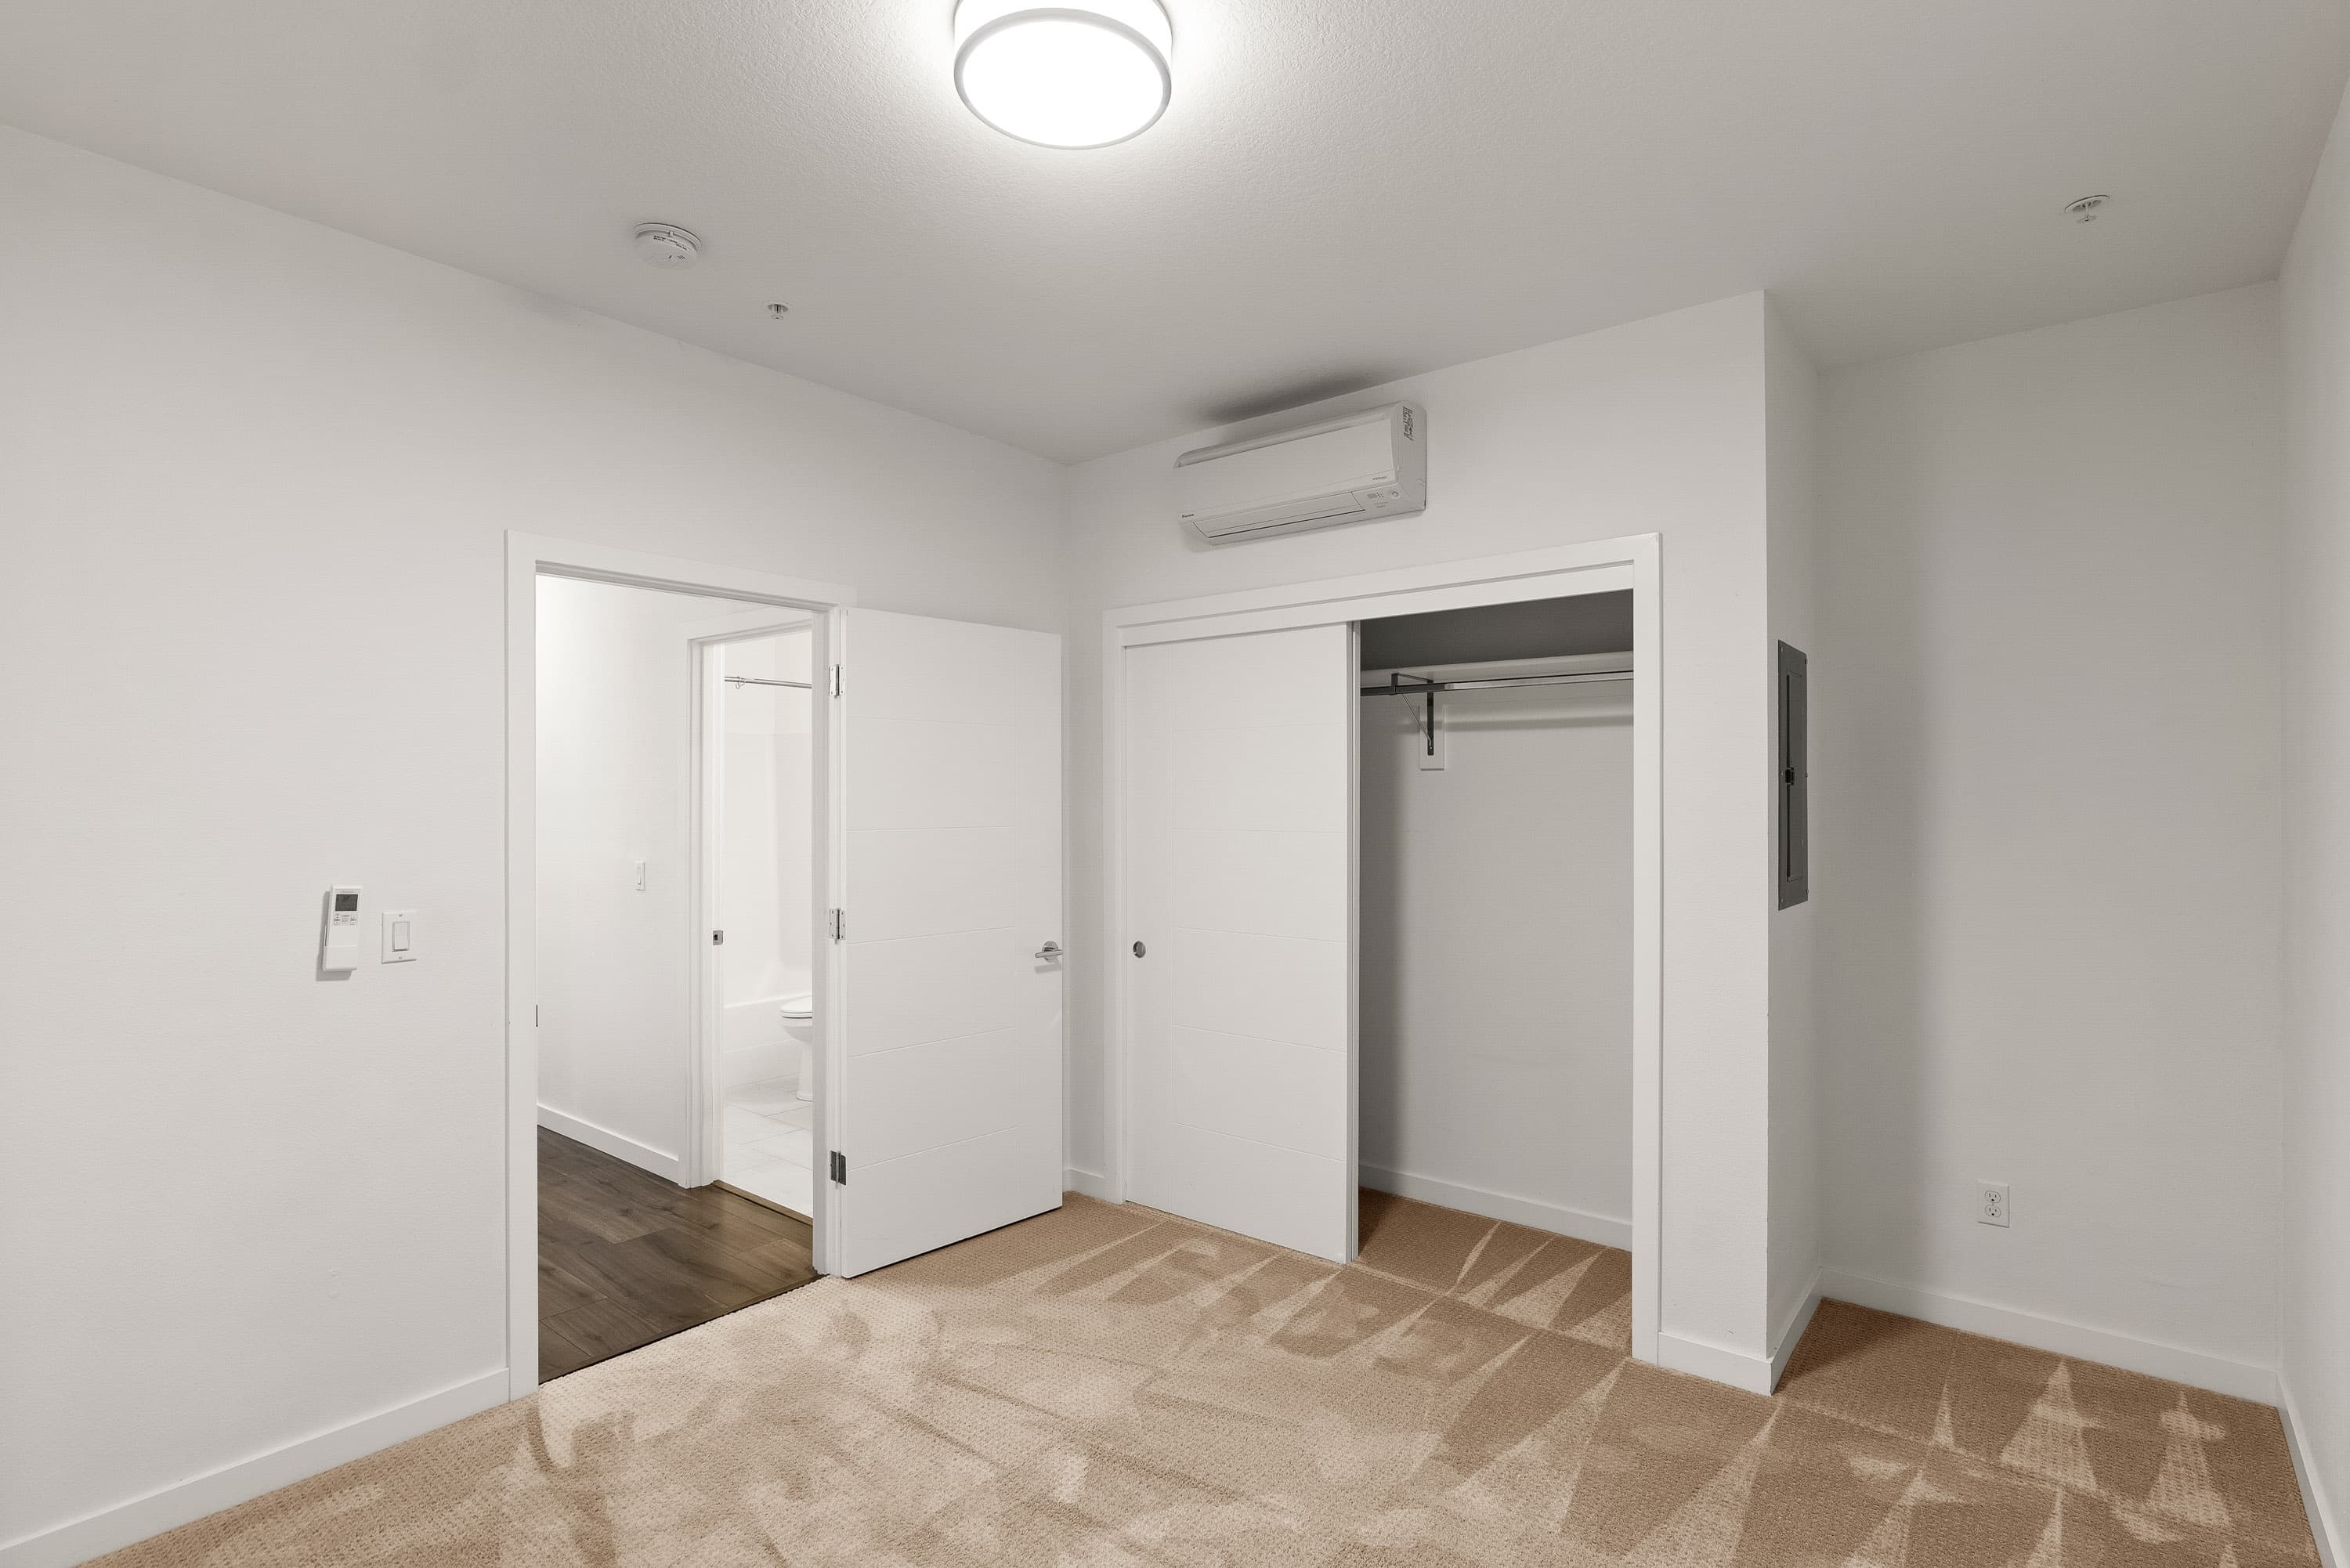
Bedroom Next to the Bathroom
Sliding-door closet with the bathroom just across the hall
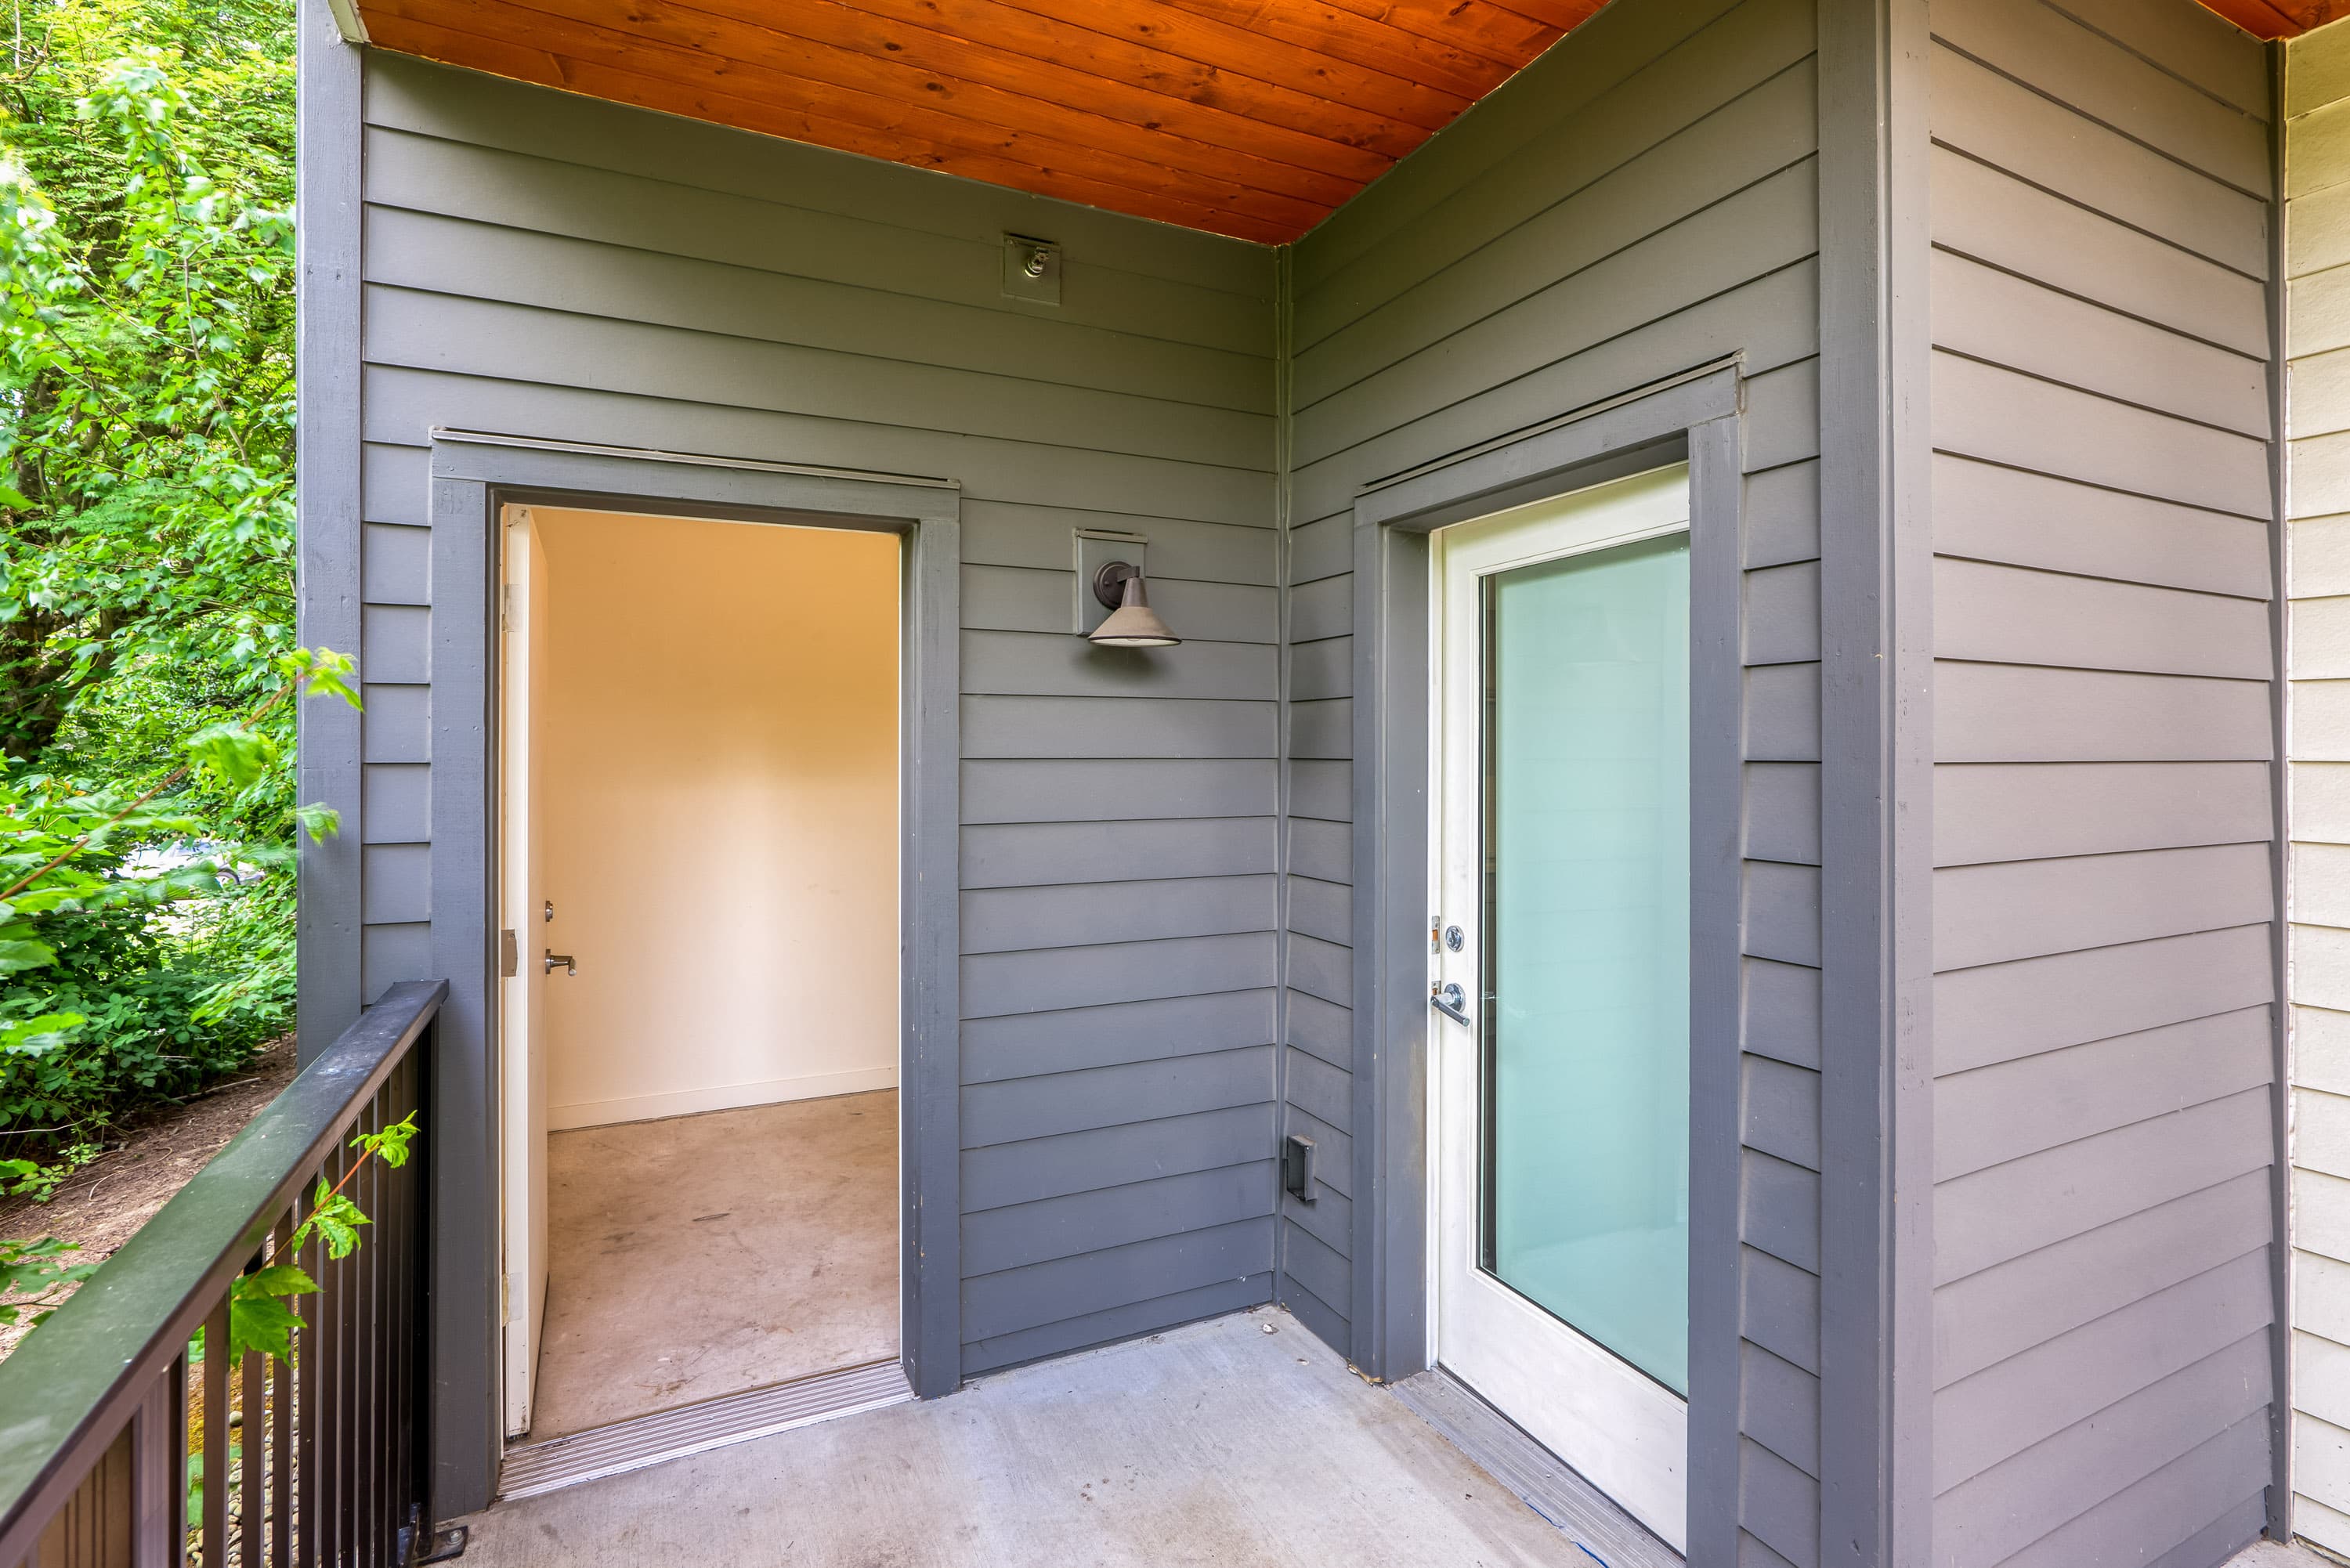
Patio with Storage Room
Covered patio with a private storage room beside the unit door
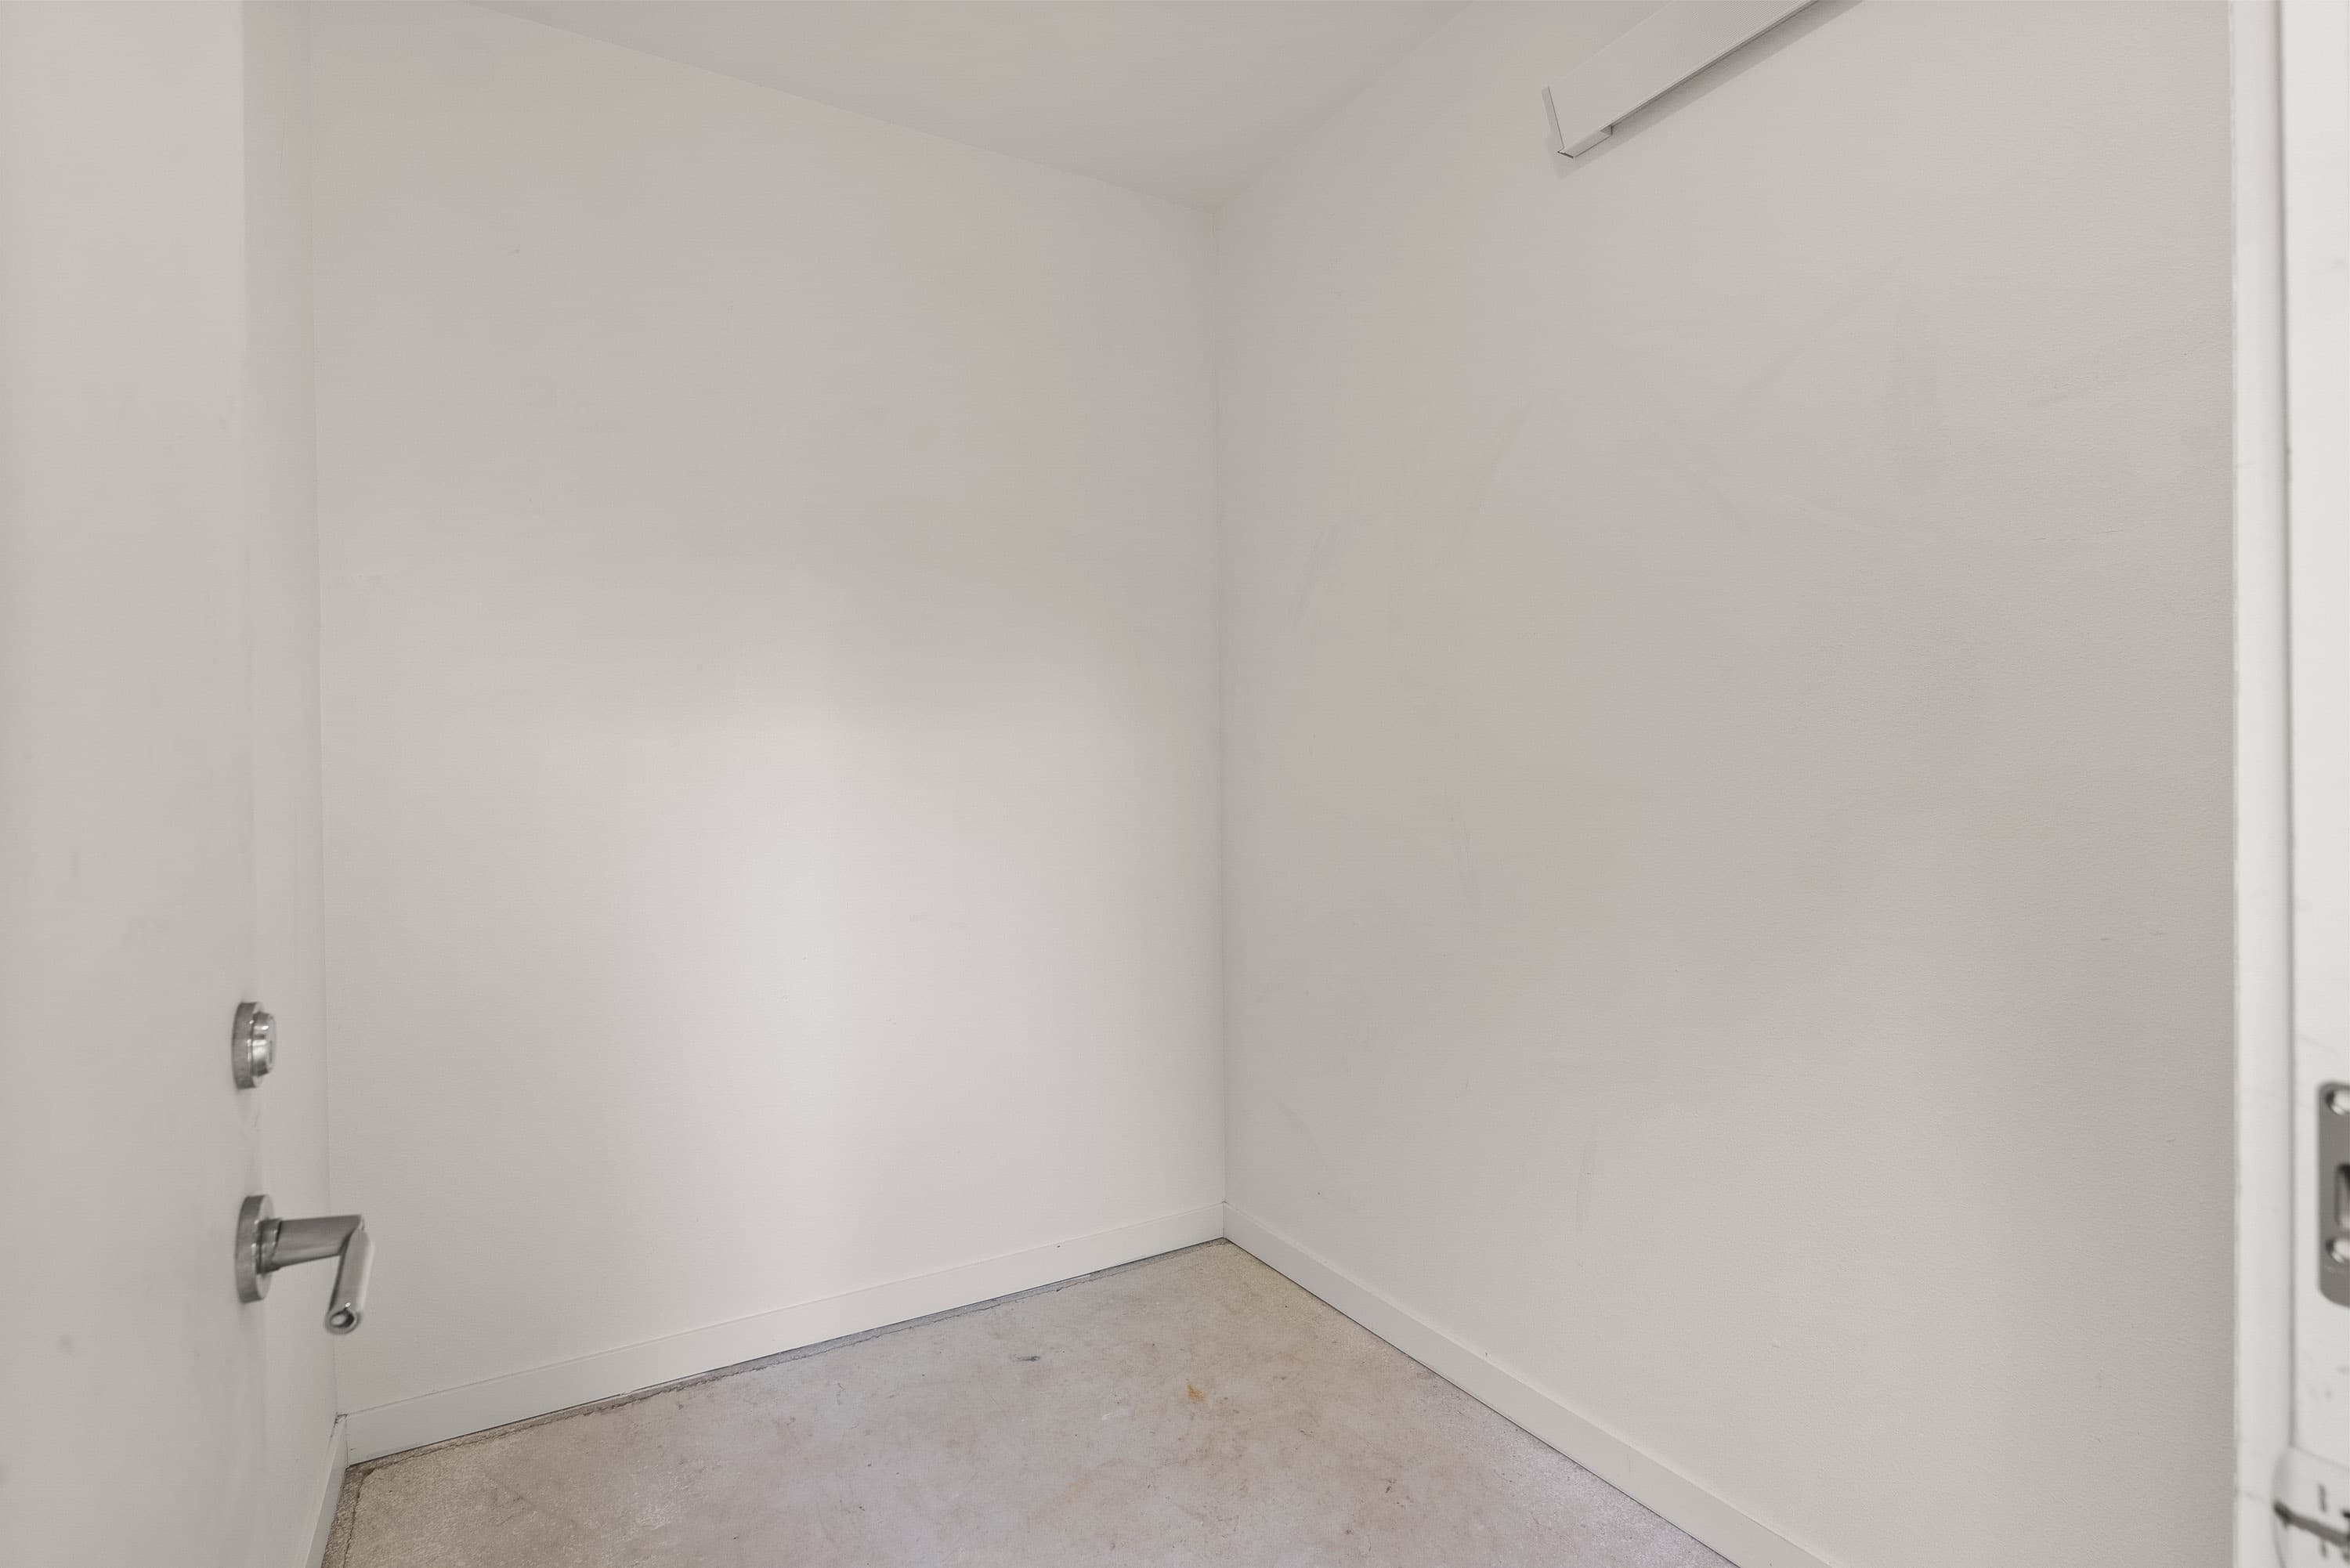
Private Storage Room
Walk-in storage space off the patio
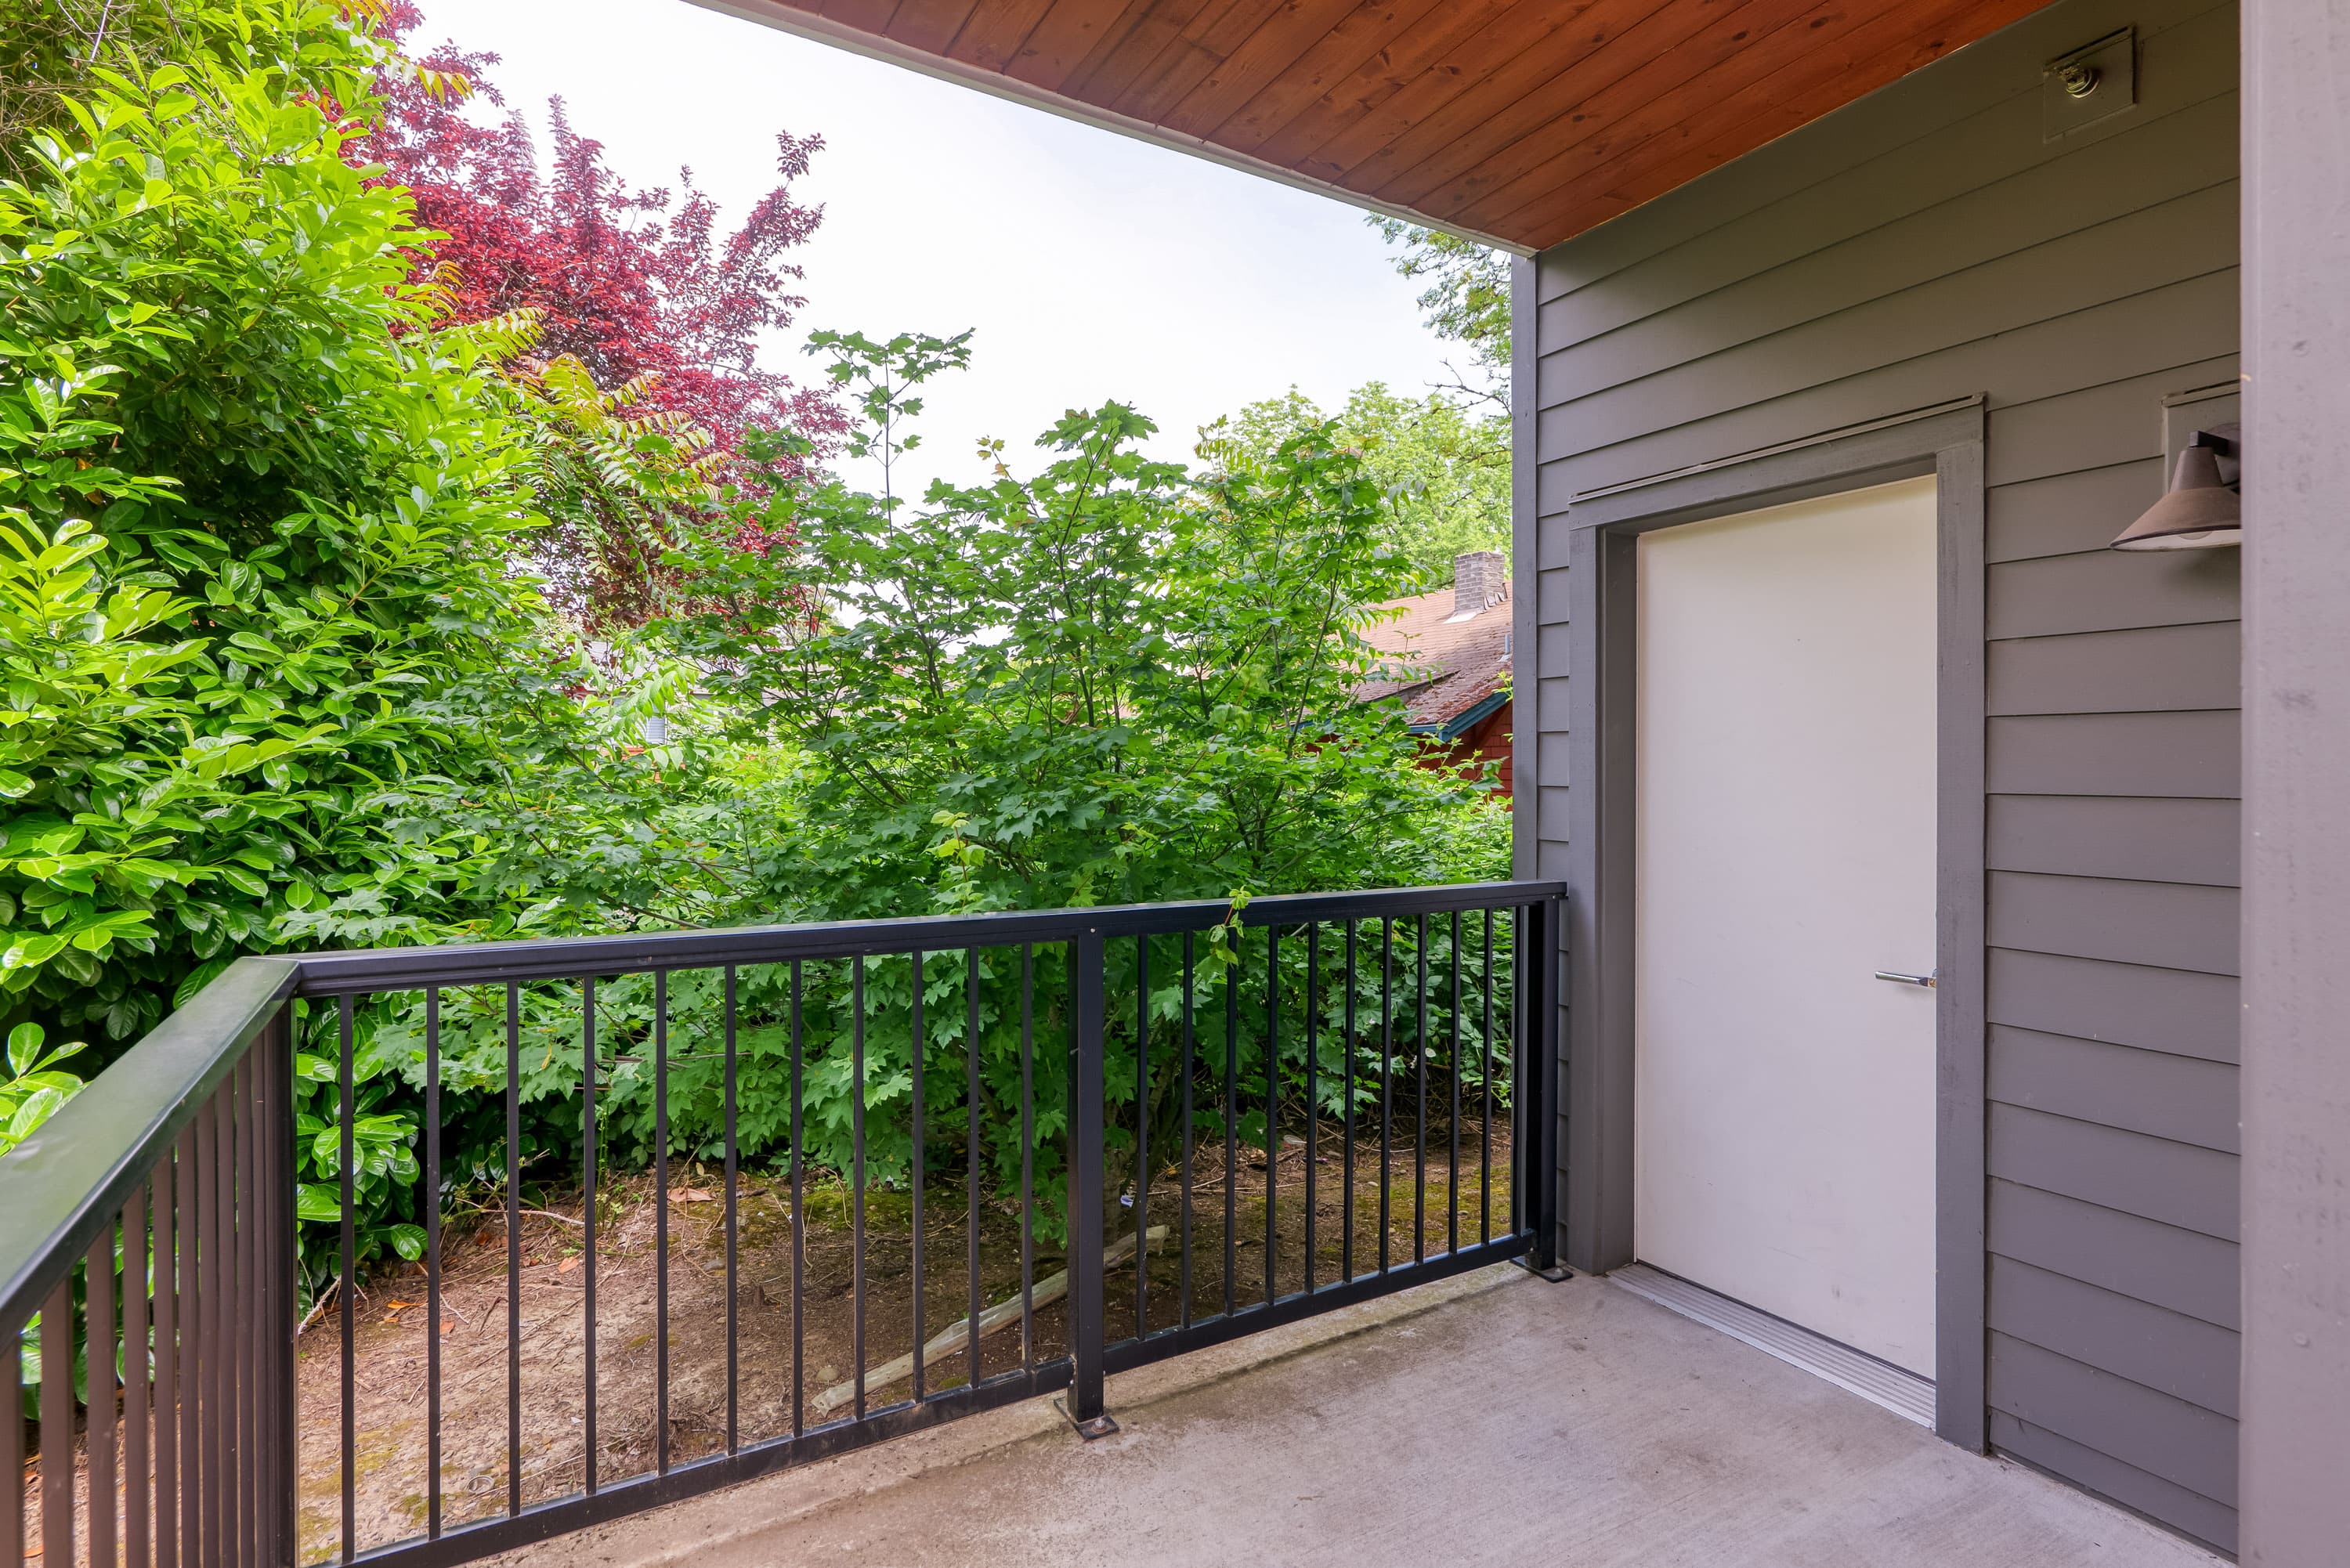
Covered Patio with Garden View
Wood-ceiling patio surrounded by mature trees
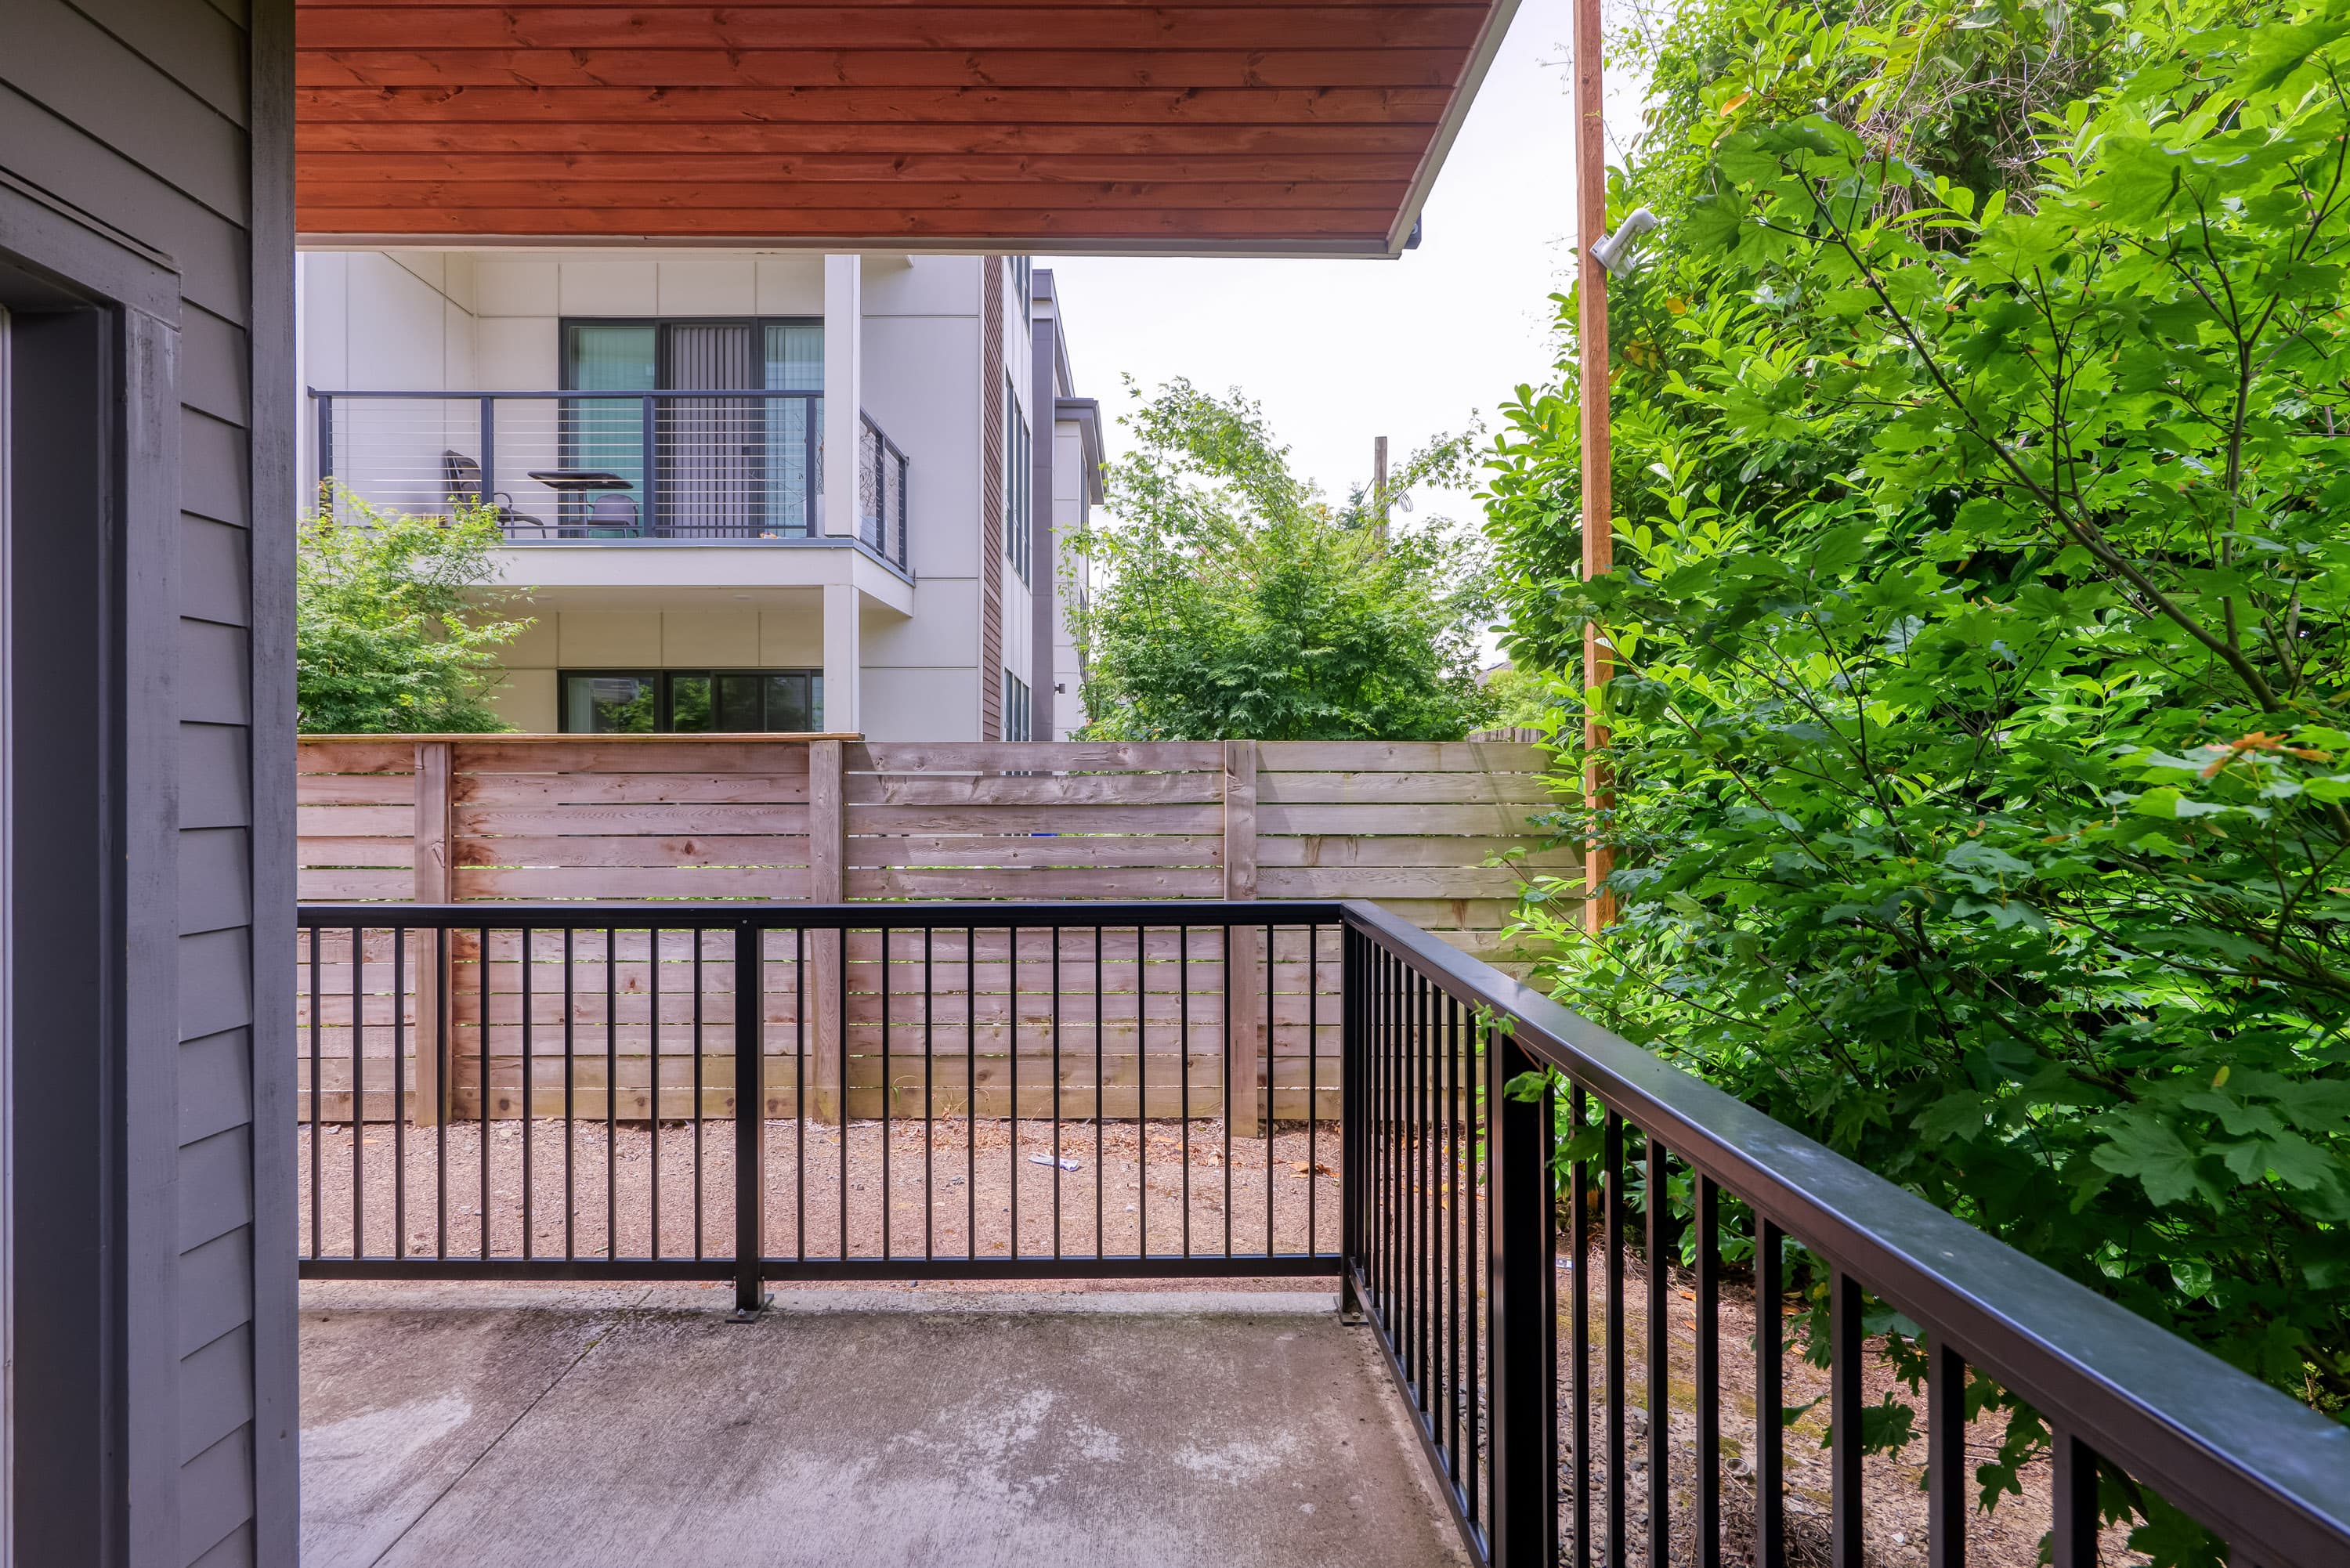
Fenced Private Patio
Covered outdoor space with a privacy fence and greenery